Irvine Kitchen and Bathroom Project
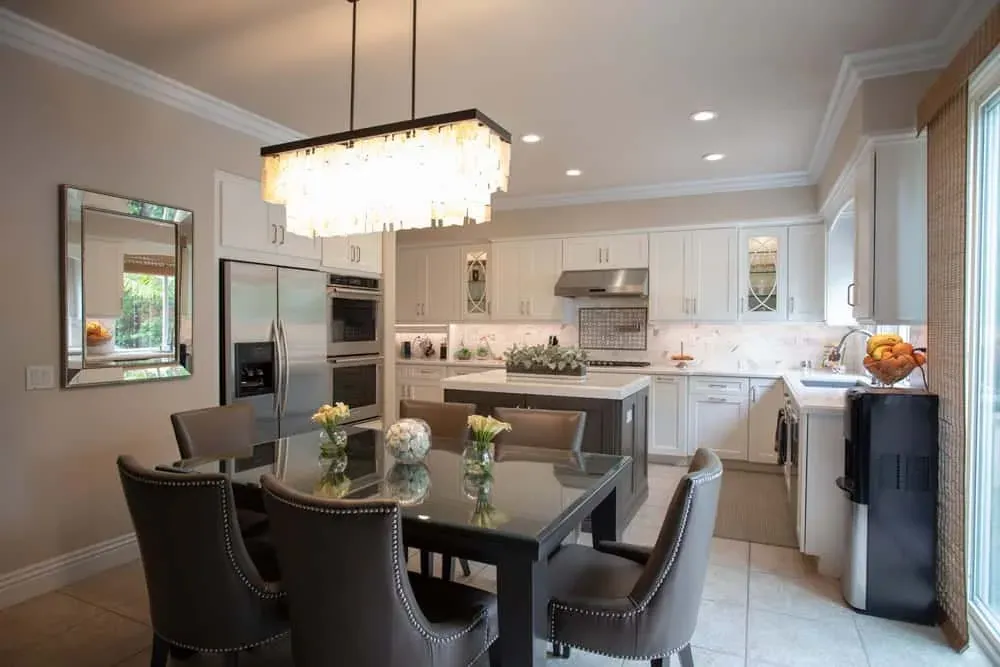
A whole-house project in Irvine covering the kitchen, the dining area, the living room and three bathrooms — the kind of job where the value is in the rooms agreeing with one another rather than in any single one of them.
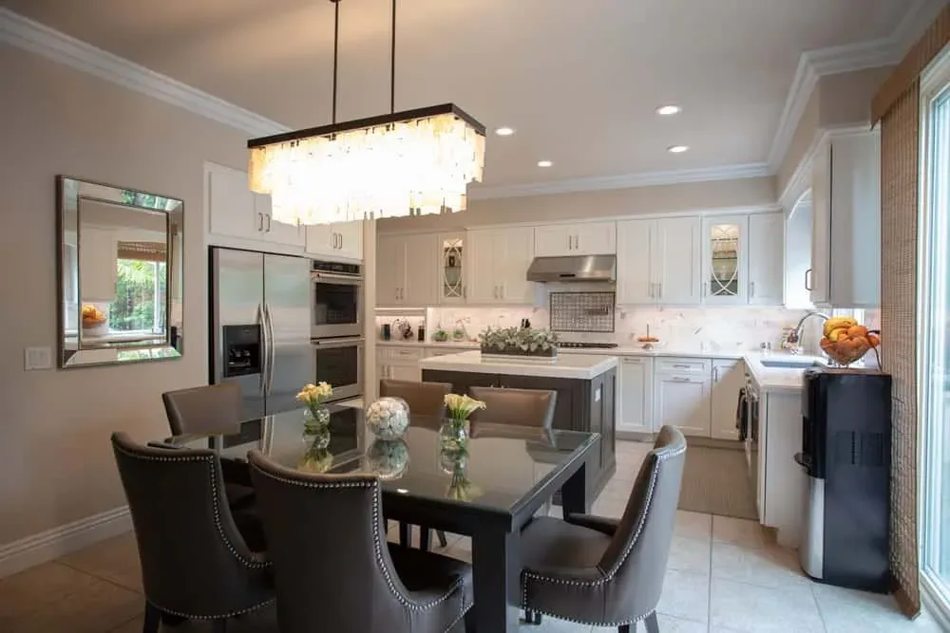
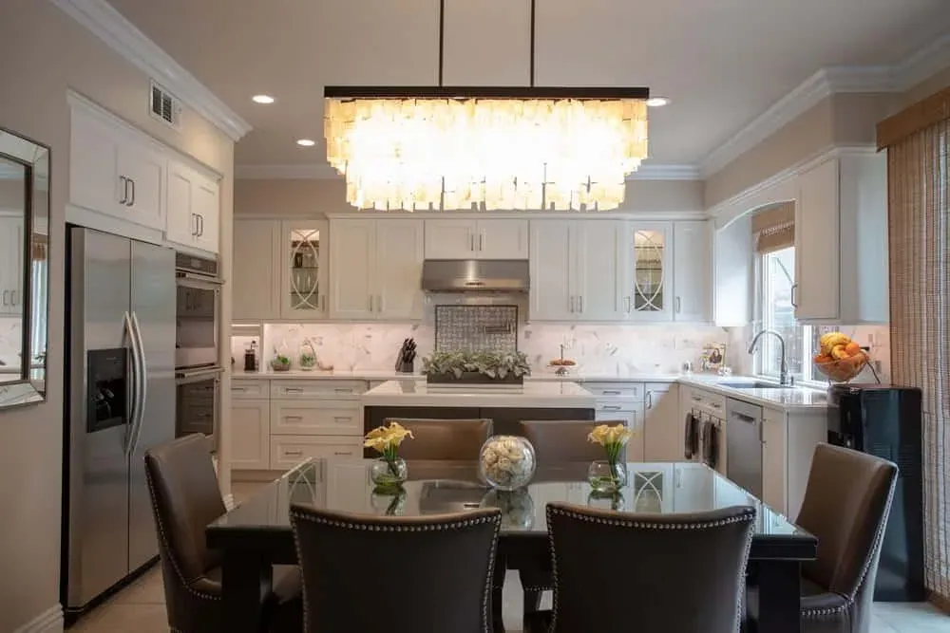
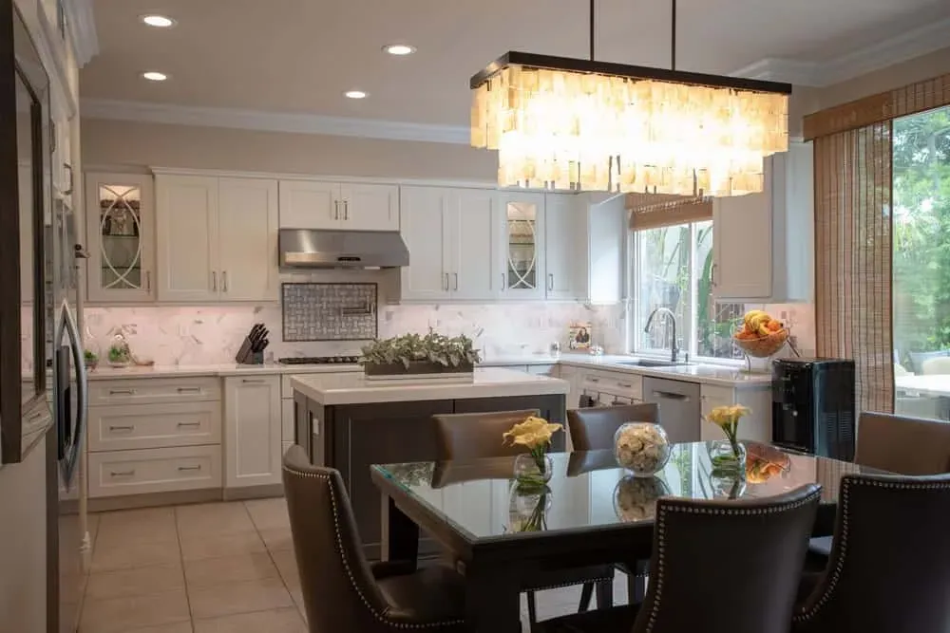
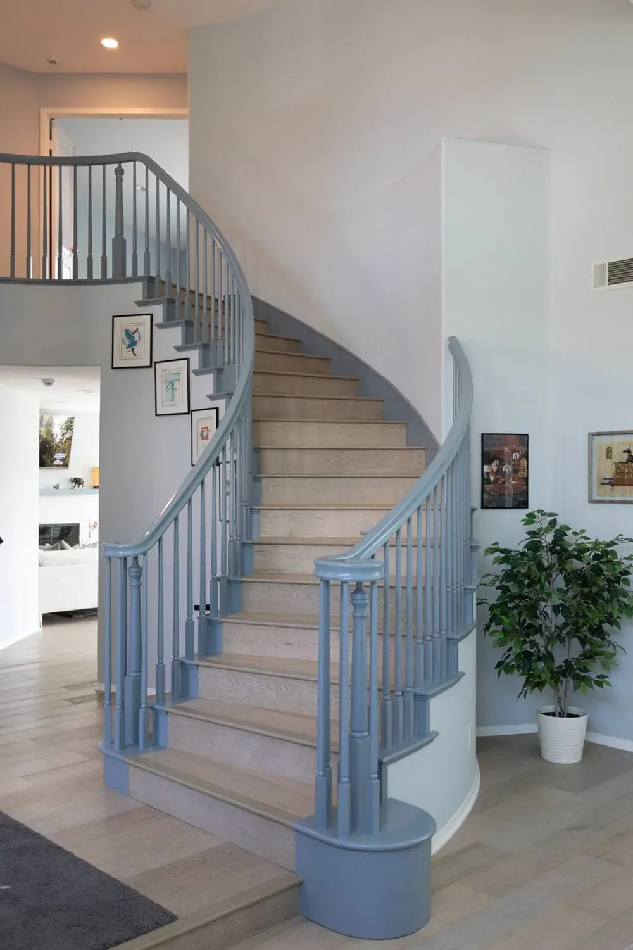
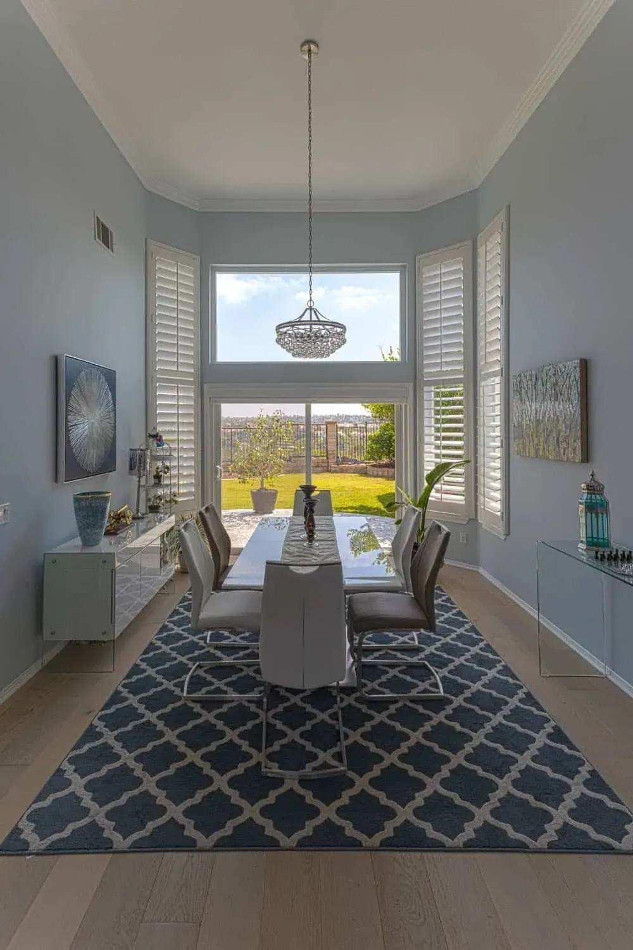
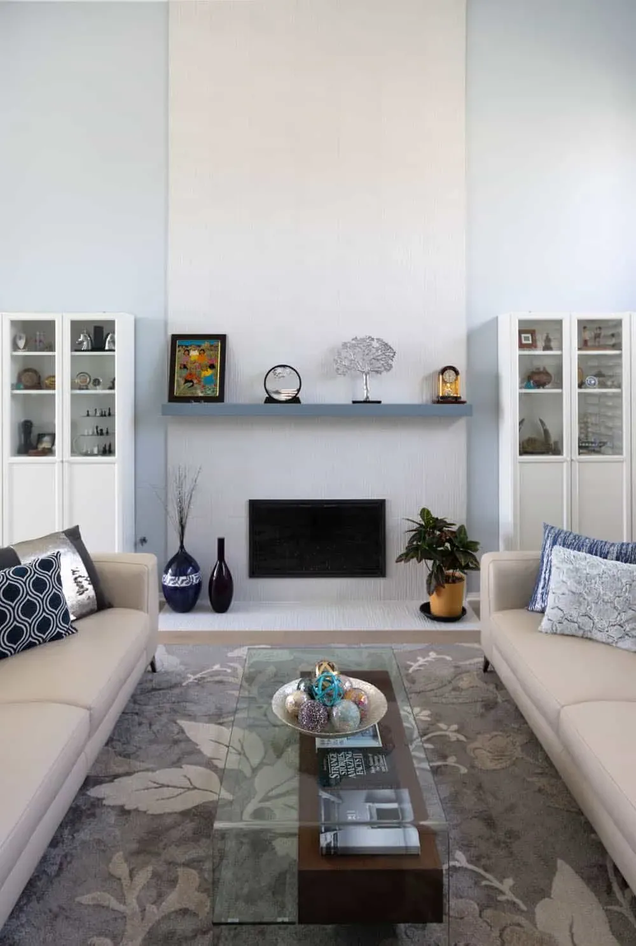
The kitchen is cream cabinetry with an island, opening to a dining area under a linear crystal chandelier. The living room carries the same palette into built-in cabinets and a floating shelf beside the fireplace, and a curved staircase with a painted balustrade and wood treads ties the two floors together.
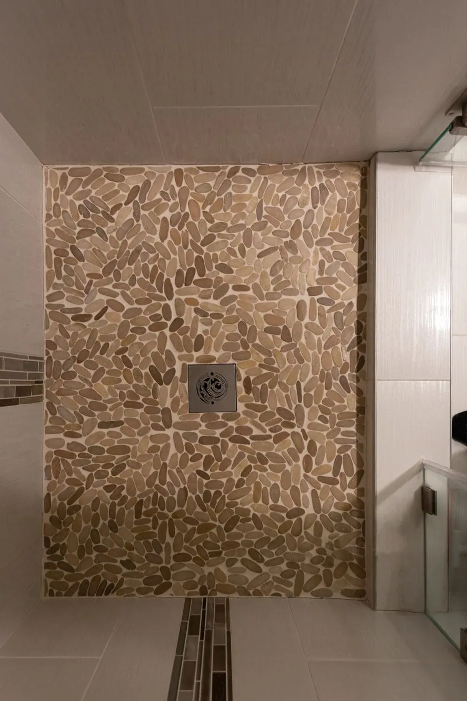
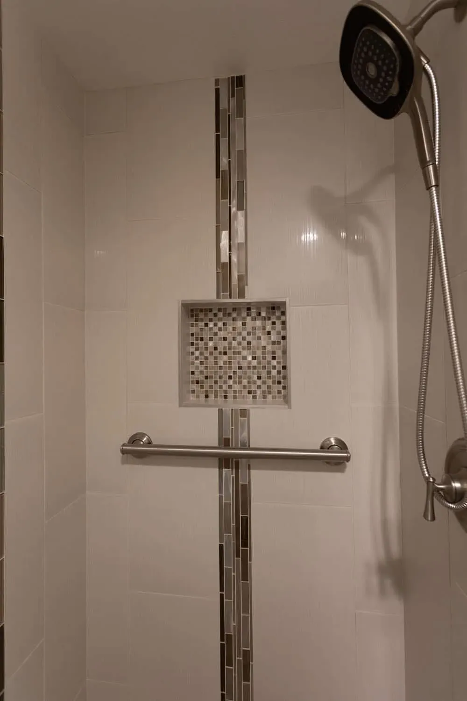
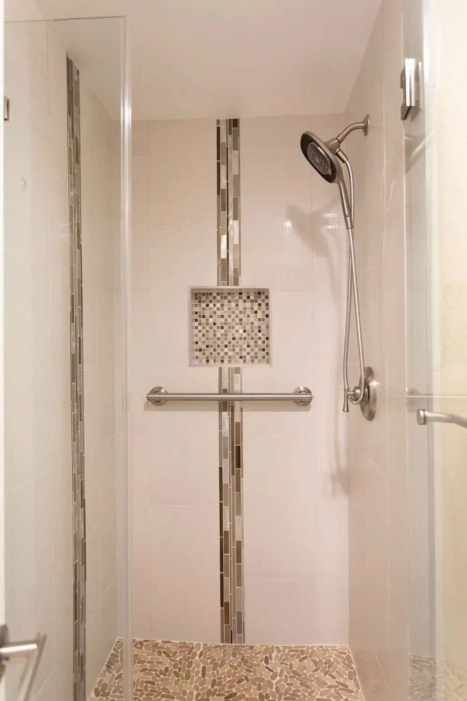
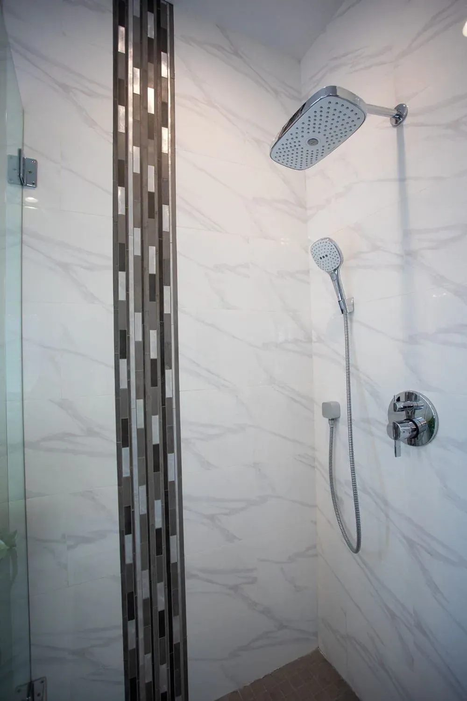
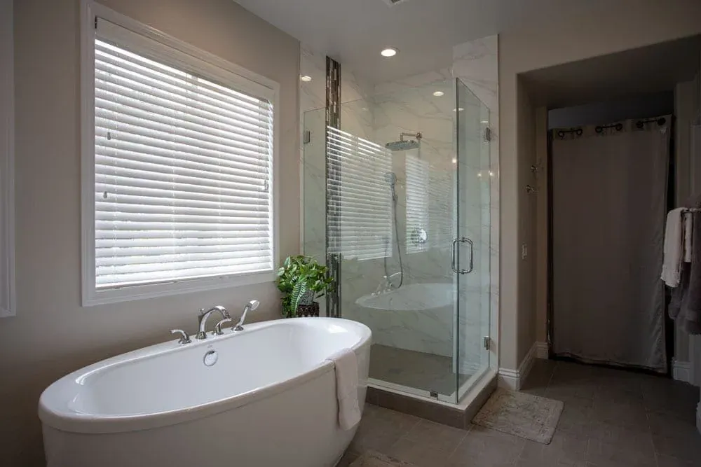
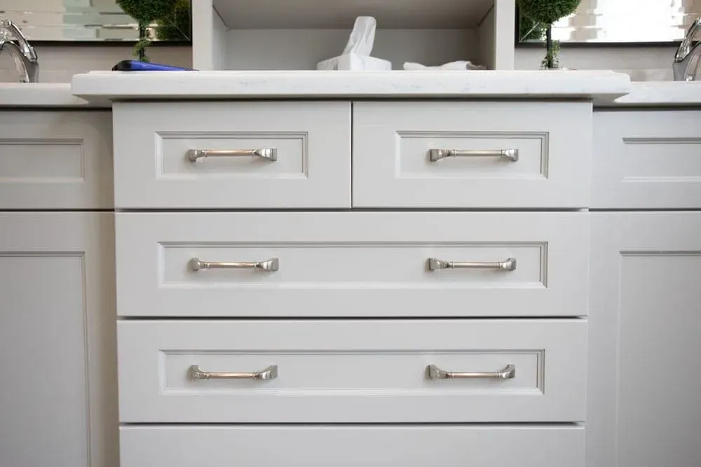
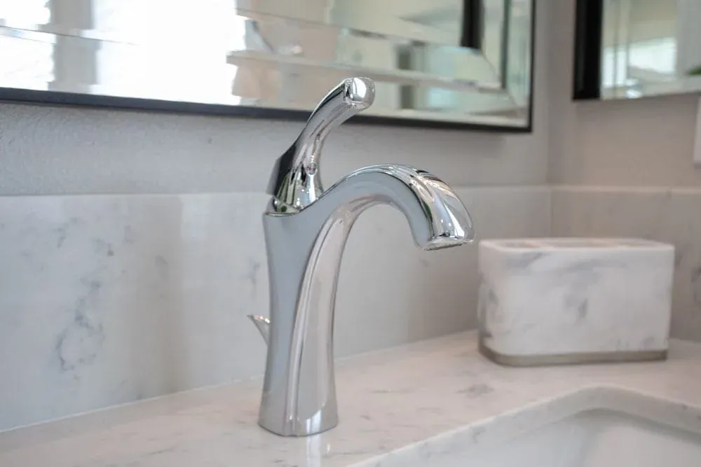
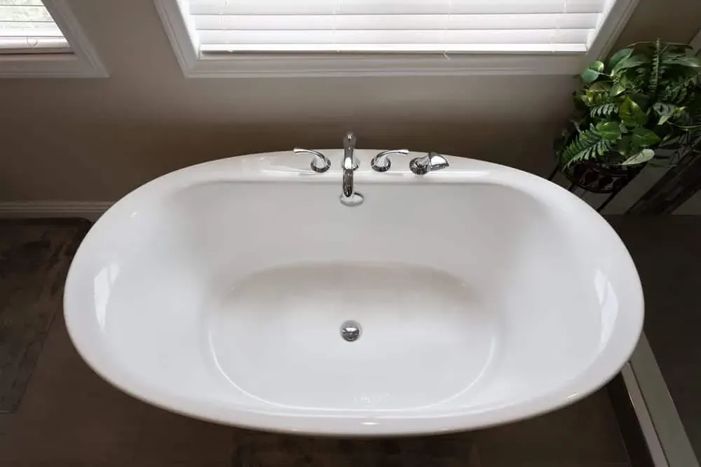
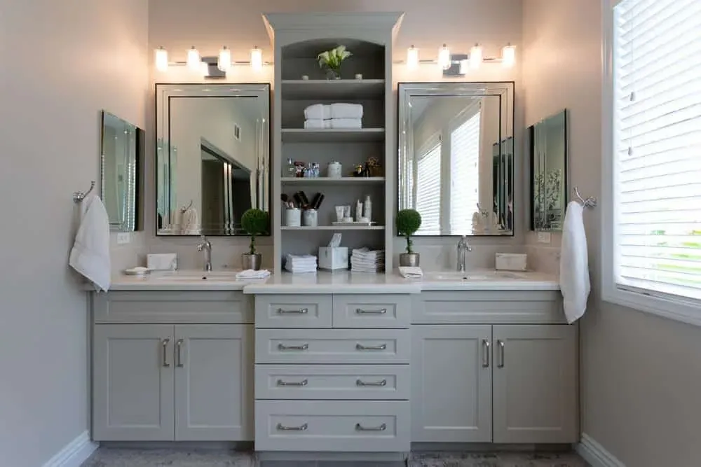
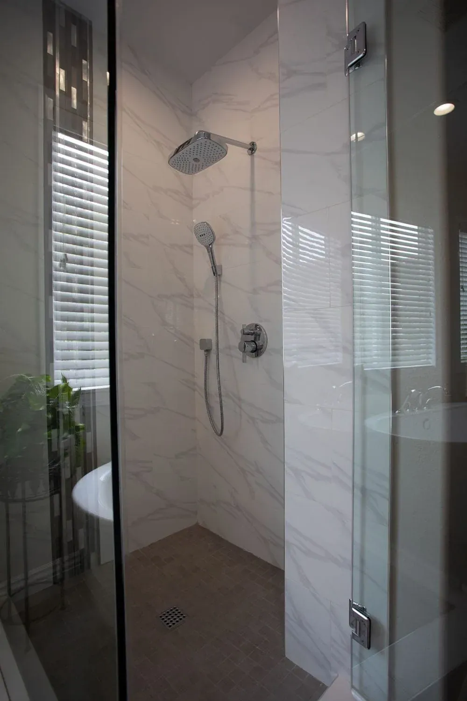
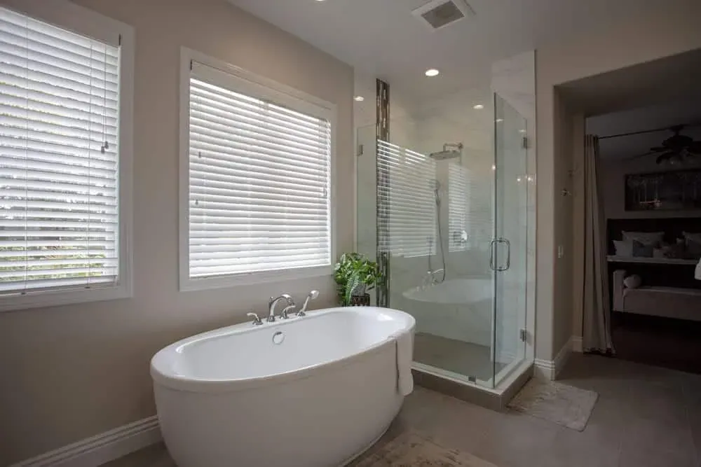
The bathrooms are where the detail work is. One is pebble-tiled with a mosaic niche, a grab rail and a handheld shower — an accessible specification that does not look like one. Another pairs a marble-tiled shower with a mosaic accent strip against a freestanding oval tub and shuttered windows. A double vanity with two mirrors, wall sconces and open shelving finishes the primary.
Seventeen photographs follow.
About the author
Kitchen Cabinets and Beyond has designed, supplied and installed kitchens and bathrooms across Orange County since 1995, from a showroom on East La Palma Avenue in Anaheim. California contractor licence #902246.