What to Bring to Your First Kitchen Remodel Consultation in Orange County – March 2026


What to Bring to Your First Kitchen Remodel Consultation in Orange County
Your first kitchen remodel consultation should feel exciting, not overwhelming. A little preparation can make the meeting more productive, help your designer understand your goals faster, and give you clearer direction on layout, cabinetry, countertops, storage, and budget.
If you are planning a kitchen remodel in Orange County, here is what to bring to your first consultation so you can leave with better ideas and fewer question marks.
1. Photos of Your Current Kitchen
Start with the space you already have. Bring clear photos of your kitchen from multiple angles, including:
-
The full room from each corner
-
Your island or peninsula, if you have one
-
Problem areas like tight walkways, dark corners, or awkward storage
-
Appliances, windows, and doorways
These images help your designer understand what is working, what is not, and where the biggest opportunities are.
2. Basic Measurements
You do not need a perfect technical drawing before your first meeting, but a few rough measurements can save time. Bring the basics if you have them:
-
Approximate room dimensions
-
Ceiling height
-
Window and doorway locations
-
Current appliance widths
Even simple notes can help move the conversation from general inspiration into realistic planning.
3. Inspiration Photos You Actually Like
Save photos that reflect your taste, but do not stop at “pretty kitchens.” Try to notice why you like them. Is it the cabinet color? The warm wood tones? The cleaner layout? The larger island? The mix of stone and texture?
Bring 5 to 10 inspiration photos and be ready to talk about the details that stand out to you. This helps your designer separate passing trends from the elements that fit your home and lifestyle.
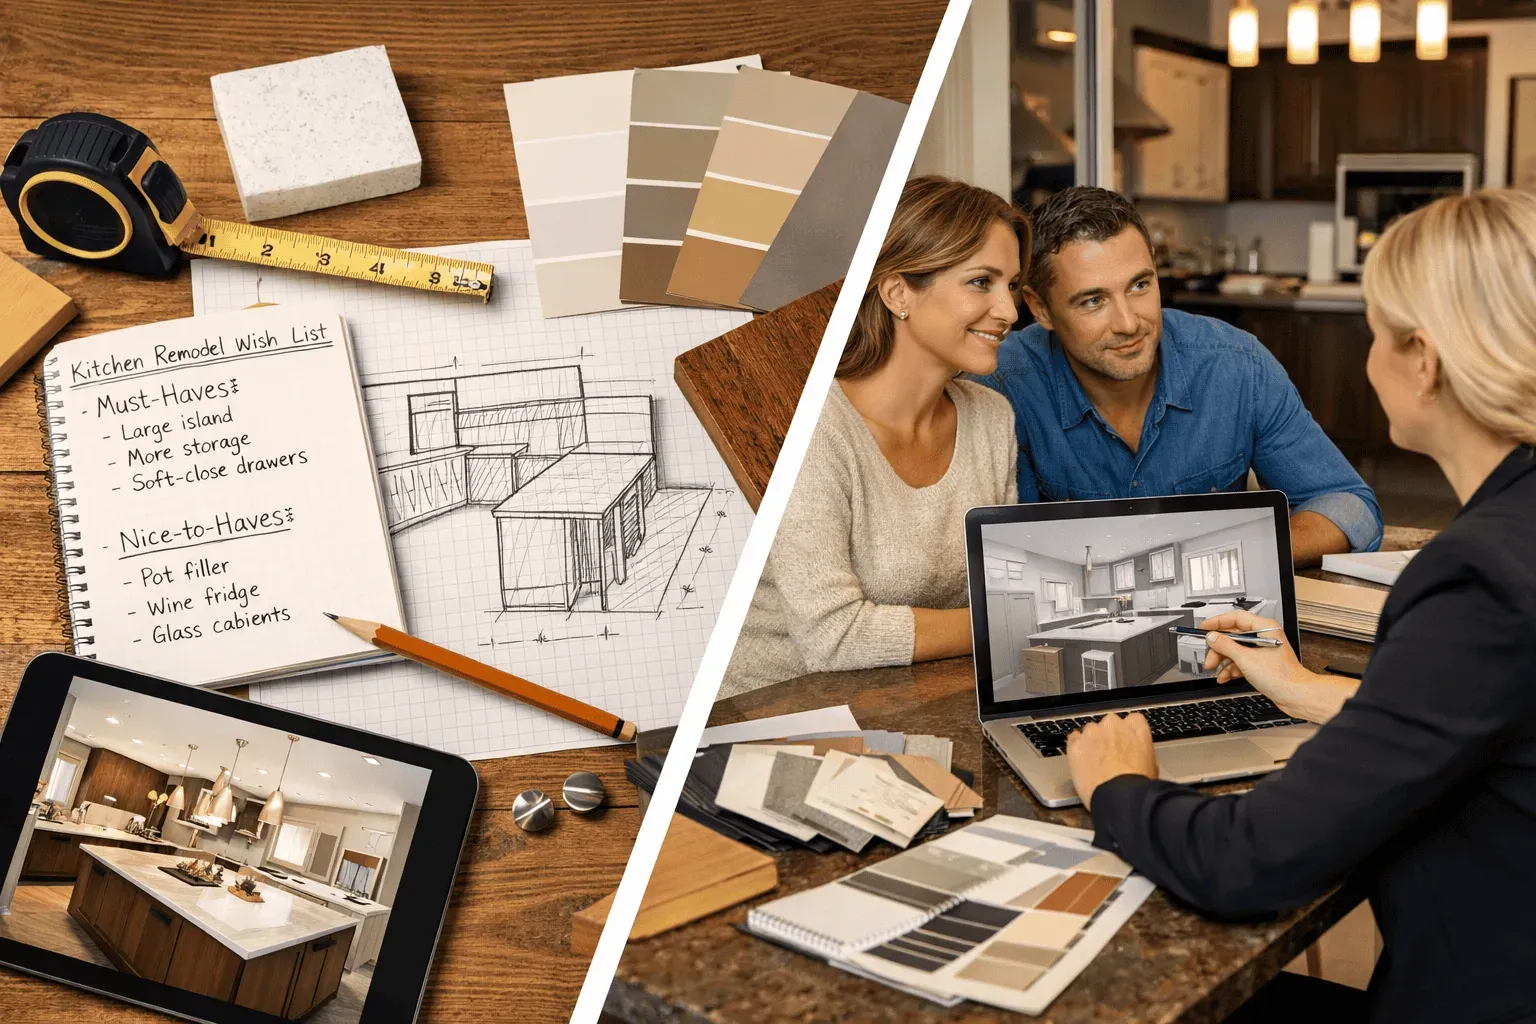
4. A List of Must-Haves vs. Nice-to-Haves
This is one of the most important things you can bring.
Create two simple lists before your appointment:
- Must-haves: more storage, better lighting, wider walkways, a larger island, soft-close drawers, deeper pantry space, more prep room
- Nice-to-haves: a pot filler, glass-front cabinets, built-in wine storage, statement lighting, decorative floating shelves
When you separate priorities from extras, it becomes much easier to build a kitchen plan that feels smart, intentional, and worth the investment.
5. A Realistic Budget Range
You do not need to know every line item before your consultation, but you should walk in with a real budget range in mind. That gives your designer a better chance to guide you toward the right balance of materials, layout changes, cabinetry, countertops, and upgrades.
Being honest about budget early is not limiting. It is what helps create a design plan that matches your goals without unnecessary rework later.
6. Notes on How Your Kitchen Needs to Function
A beautiful kitchen matters, but function is what shapes whether you love the space every day.
Before your meeting, think through questions like:
-
Do you cook every day or mostly entertain?
-
Do multiple people use the kitchen at the same time?
-
Do you need better hidden storage for appliances?
-
Do you want seating for kids, guests, or quick meals?
-
Is your biggest frustration storage, traffic flow, lighting, or counter space?
The more clearly you explain how your kitchen needs to work, the easier it is to design a space that feels custom instead of generic.
7. Information About Appliances You Want to Keep or Replace
Your appliance plan affects layout, cabinet sizing, ventilation, clearance, and electrical needs. If you already know what you want to keep or replace, bring that information with you.
This can include:
-
Refrigerator dimensions
-
Range or cooktop preferences
-
Wall oven plans
-
Microwave placement ideas
-
Dishwasher upgrades
Even if you have not chosen final models yet, discussing your appliance direction early helps avoid layout issues later.
8. Questions You Do Not Want to Forget
Most homeowners walk into a consultation with good questions, then forget half of them once the conversation starts. Write them down ahead of time.
Good questions might include:
-
What layout changes would make the biggest difference?
-
Where can we add better storage?
-
Which materials hold up best for everyday use?
-
What upgrades have the biggest impact on function?
-
What does the design and approval process look like?
-
How should we phase decisions to keep the project moving?
9. An Open Mind About Better Solutions
Sometimes homeowners enter a consultation focused on one specific idea, only to discover a better option once layout, storage, traffic flow, and material choices are considered together.
Bring your preferences, but stay open to expert guidance. The goal is not just to copy a photo. It is to create a kitchen that fits your home, your routine, and your long-term goals.
What You Should Expect From a Good Consultation
A strong consultation should help you feel more confident, not more confused. By the end of the meeting, you should have more clarity around your priorities, your design direction, and the next steps required to move forward.
That early clarity can save time, reduce second-guessing, and make the remodeling process much smoother from the start.
Final Thoughts
The best kitchen remodels do not begin with random material picks or rushed decisions. They begin with a thoughtful conversation about how you live, what you need, and what kind of space you want to create.
If you come prepared with photos, inspiration, priorities, budget notes, and questions, your first consultation becomes much more valuable. It stops being just a meeting and starts becoming the foundation for a kitchen that feels intentional, functional, and beautifully suited to your home.
Ready to Start Planning?
If you are exploring a kitchen remodel in Orange County, take time to understand the process, review completed work, and schedule a conversation with a design team that can help you turn ideas into a practical plan.
About the author
Kitchen Cabinets and Beyond has designed, supplied and installed kitchens and bathrooms across Orange County since 1995, from a showroom on East La Palma Avenue in Anaheim. California contractor licence #902246.