Kitchen Remodeling and Kitchen Design in Orange County
Layout first, finishes second. We design the kitchen, supply the cabinetry and stone, and install it — one team, one showroom, one point of contact from the first drawing to the final walkthrough.
The kitchen is a layout problem first
The kitchen is where the family gathers, where meals are made and, in most Orange County homes built before 2000, where the floor plan fights you. That is why every project here starts with the plan rather than the palette. Gone are the days of kitchens tucked away from the rest of the house, and open-concept layouts that connect to dining and living space are what most clients now ask for — but knocking down a wall trades storage for sightlines, and that trade has to be made deliberately rather than discovered at installation.
So we draw more than one option. You will see where the sink wants to be, what the island can honestly hold, and which of your must-haves are competing with each other. Then the finishes follow the plan, in that order, because a beautiful kitchen laid out badly is a kitchen you will resent every morning.
What is actually in the scope
Cabinetry. Frameless European lines for clean, modern minimalism; inset and beaded inset for furniture-grade traditional work. Smart storage is specified rather than assumed — peg drawers, pantry pull-outs, tray dividers, corner solutions. Finish library runs natural oaks, rich stains, paint-grade lacquers and specialty textures. Where a kitchen calls for something no catalogue door solves, we build custom cabinets.
Countertops and backsplashes. Stone and quartz from dramatic veining to subtle marbles, heat and stain resistant, with full-height slab backsplashes, artisan tile or seamless quartz returns. The surfaces we carry are all on display in the showroom, which matters because a 3-inch chip tells you nothing about how a slab behaves across a 9-foot island.
Lighting. Architectural recessed, task under-cabinet, and statement pendants, planned as three layers rather than as one ceiling decision. Under-cabinet light is the single cheapest thing that makes a kitchen feel finished.
Sinks and taps. Workstation sinks, pull-down sprays, filtered and instant-hot options. Small decisions with outsized daily consequences.
Where the budget actually goes
We will be transparent about what drives cost, because most kitchen quotes differ not because one company is cheaper but because they are quoting different kitchens. Cabinetry is usually the largest line and varies most by construction — frameless against inset, plywood against particle, soft-close as standard against soft-close as an upgrade. Stone is second and varies by material and by how much of it your layout needs. Appliances, electrical and plumbing moves, and finish carpentry make up the rest.
If the boxes are sound and the layout already works, the honest recommendation is often not a full remodel at all. Refacing puts new doors, drawer fronts, veneer and hardware on what you have, and paired with a new worktop it reads as a new kitchen from the doorway.
Kitchens across Orange County
Kitchen Cabinets and Beyond has been designing and installing kitchens in Orange County since 1995, from the showroom on East La Palma Avenue in Anaheim, and holds California contractor licence #902246. The work spans the county’s range — mid-century tracts where the win is opening a galley into the dining room, and newer builds where the layout is sound and the client wants cabinetry and stone that were not offered at build time.
Ready to start? Book a design consultation or ask for a free estimate. Bring your layout if you have one, photographs if you do not, and a rough budget either way.
What we get right before anything is ordered
The six stages of a kitchen project
Discovery and goals
Lifestyle, layout challenges and must-haves. How many people cook at once, what has to be within reach of the hob, what the current kitchen gets wrong. This is also where a realistic budget is put on the table rather than at the end.
Concept and layout
Multiple plan options to optimise flow, storage and workstation zones. You will see more than one answer, because the first plan that solves the problem is rarely the best one that does.
Selections and samples
Cabinet lines and door styles, finishes, countertops, hardware and lighting — handled in the showroom where the samples are full size and lit the same way. Omega, Waypoint, KitchenCraft and Homecrest cabinetry; Cambria, Q Premium, PentalQuartz and Spectrum Quartz surfaces.
3D renderings and budget alignment
You see the kitchen before it is built and refine the scope against a drawing. This is where a project either fits the budget or gets honestly re-scoped, and it costs nothing to change your mind here.
Project management
Schedule, permits where the scope needs them, and trade coordination. On-site work runs 8am to 6pm on weekdays and occasionally Saturdays, so you know what your house looks like for the duration.
Installation and finishing
Precision fit, detailing, then a walkthrough and a care guide. We finish the punch list with you before we call a job done.
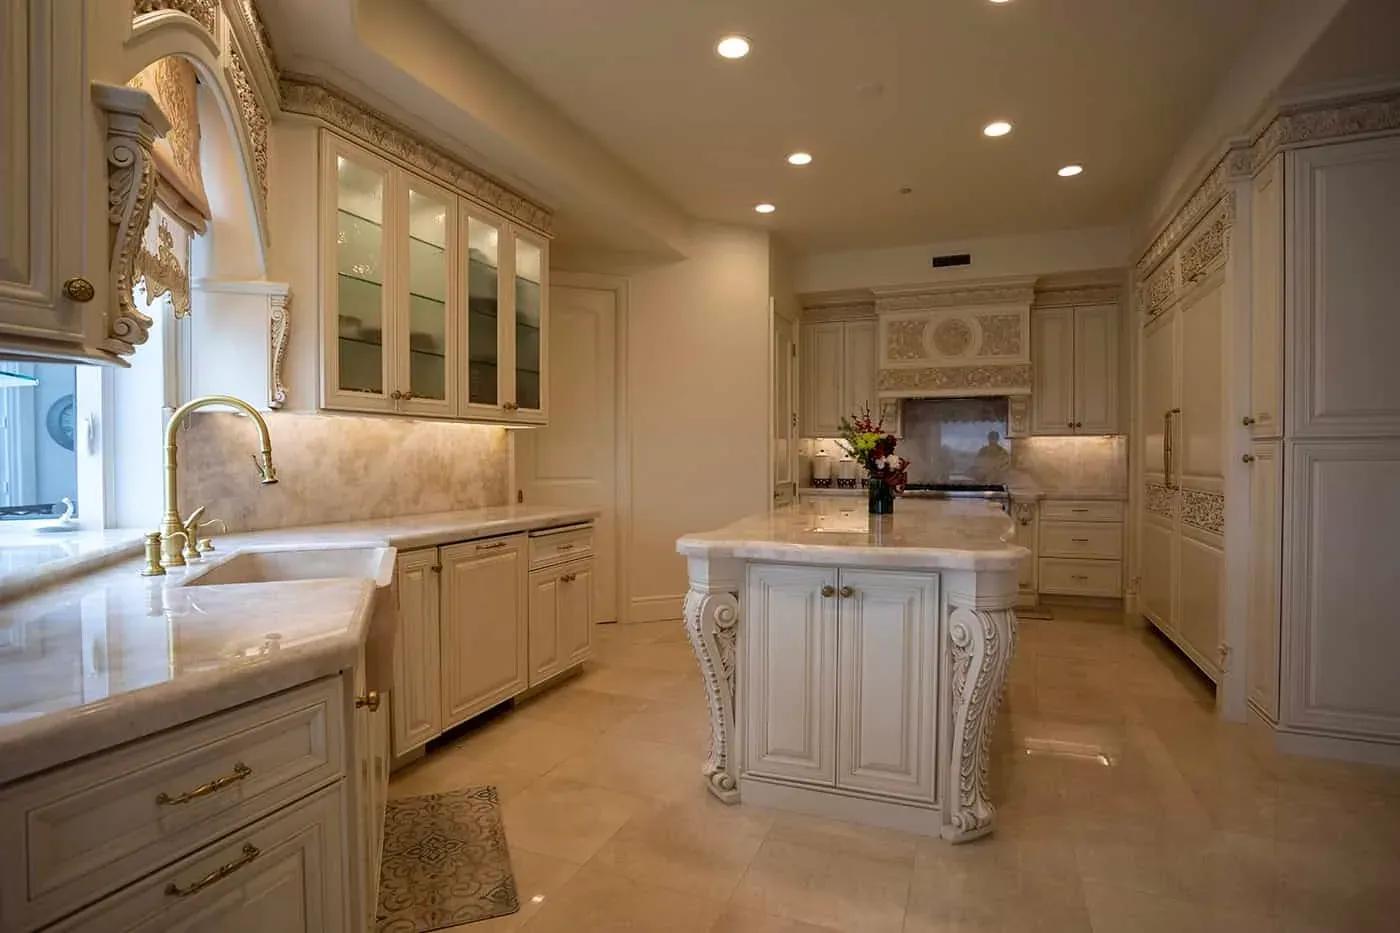
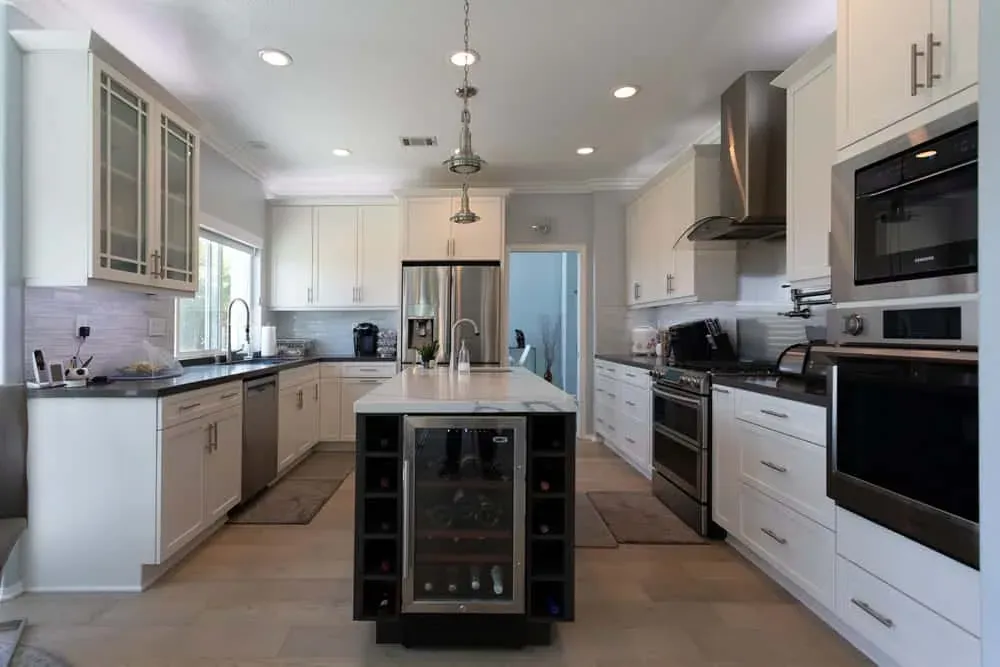
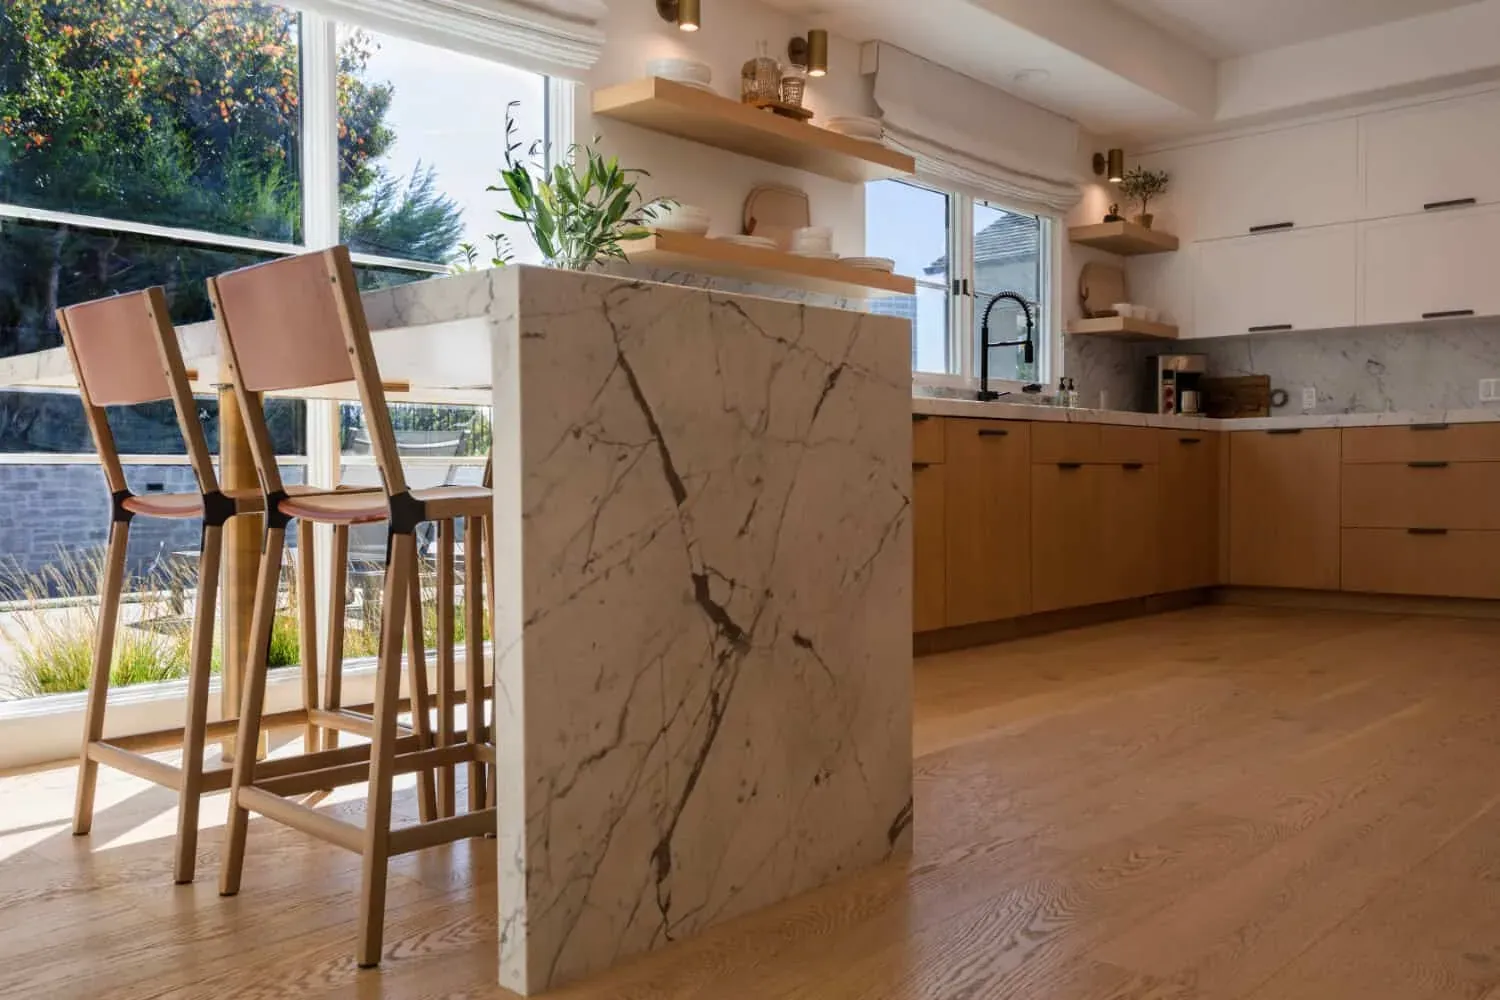
Kitchens built from the Anaheim showroom
Bring the plan. We will price the real one.
Most kitchen quotes differ because they are quoting different kitchens. Bring your layout and a rough budget, and you will leave with a scope you can actually compare.
Reviewed by the people whose kitchens we built
You have a great design showroom. It was a wonderful place to start with our remodel and gave us some great ideas. The cabinet installer was a true craftsman. The whole process went smoothly and was on time.
Tom & Glenna
Laguna Beach
Our kitchen was in desperate need of a complete remodel. Emad not only came up with the most amazing design we could have imagined, but delivered it from the drawing board to the end result.
Naz Alibhai
Home owner
Emad and his team transformed our first home in Newport Coast into our dream home. He guided us through the entire process, stayed within our timeline and finished the entire kitchen and bath.
The Gouldies
Newport Coast
Where we remodel kitchens
We design and build kitchens across Orange County from the Anaheim showroom. Most projects run in Anaheim, Irvine, Fullerton and Mission Viejo — see every city we build in.
What homeowners ask before they commit
How long does a full kitchen take?
Design and approval usually take two to four weeks, cabinet manufacture runs four to eight weeks depending on the line, and installation is typically two to three weeks on site. Timelines vary with scope and lead times, and the written proposal carries the real dates rather than a best case.
Do I have to move out during the remodel?
Almost nobody does. You will be without a working kitchen for the installation window, so most clients set up a temporary sink-and-microwave arrangement elsewhere in the house. We can sequence the work to shorten that window if it matters to you — say so at the planning stage, not after demolition.
Can you integrate appliances I have already bought?
Yes, and bring the specification sheets to the first meeting. Cabinet dimensions are built around appliance dimensions, so an appliance chosen after the cabinetry is ordered is the most expensive way to make that decision.
Will I see a rendering before you order?
Yes. Renderings let you judge finishes, layout and lighting together before materials are ordered, which is the only point at which changing your mind is free.
Do you knock down walls and move plumbing?
Where the plan justifies it and the structure allows it. Both need permits and both add time, so we price them explicitly rather than folding them into a headline number. Sometimes the honest answer is that the wall is doing structural work and the money is better spent elsewhere.
What if I only need part of the kitchen done?
That is often the right call. If the boxes and layout are sound, cabinet refacing plus a new countertop changes the room for a fraction of a full remodel. We will tell you when that is the better buy.