Anaheim Hills Spa Bathroom Remodel — August 2025
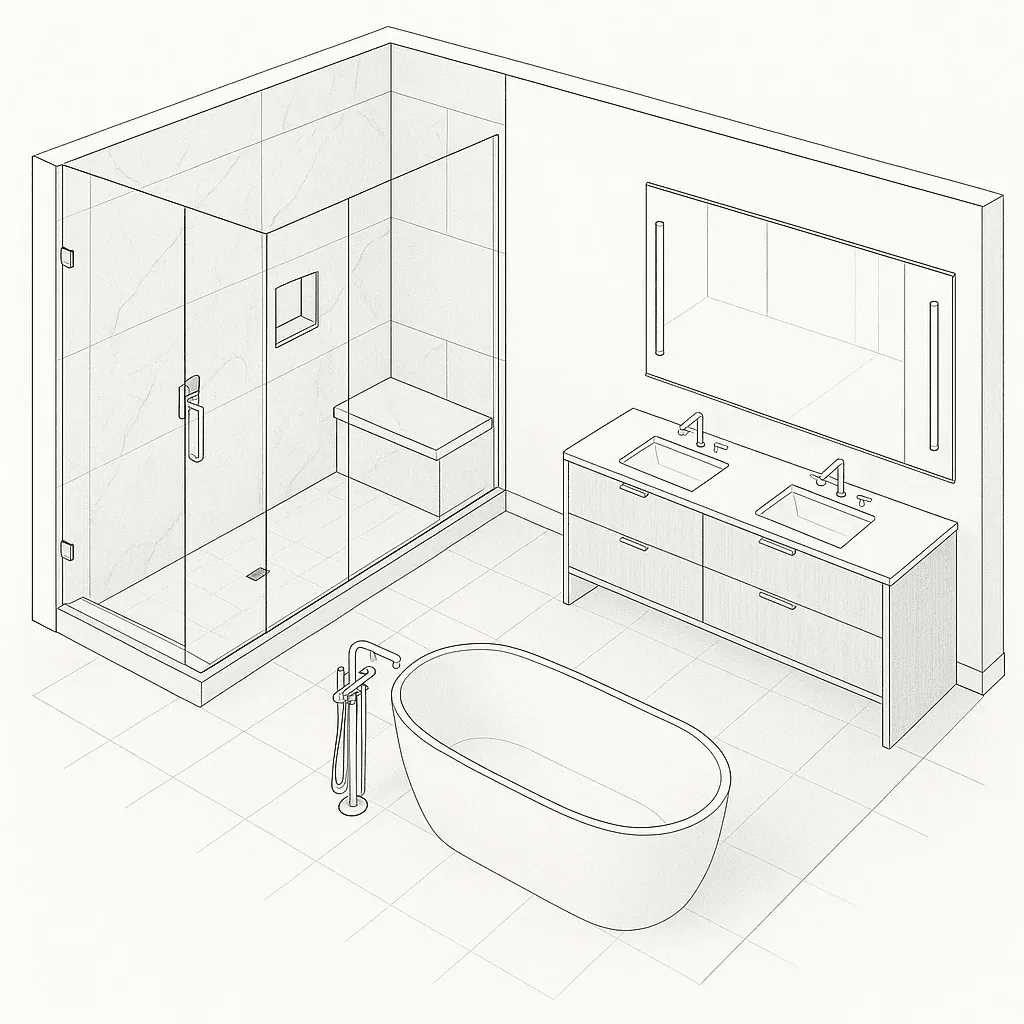
Project snapshot
-
Location: Anaheim Hills (Greater LA area)
-
Scope: Primary bathroom gut + re-layout
-
Style: Warm Minimal with natural stone accents
-
Goals: Daily-use calm, easier cleaning, better storage, efficient ventilation
-
Highlights: Steam shower with slab returns, floating oak vanity, edge-lit mirrors, heated floors
Homeowner Goals**(and How We Solved Them)**
-
**“We want a spa feel without losing storage.”**We floated the oak double vanity to free up visual space and added a tall linen tower and medicine cabinets with integrated outlets.
-
**“Less grout, easier cleaning.”**We specified large-format porcelain plus slab shower returns to minimize joints, paired with a linear drain and frameless glass.
-
**“Better steam and air movement.”**A sealed steam enclosure with transom, humidity-sensing quiet ventilation, and proper duct sizing keep the room comfortable.
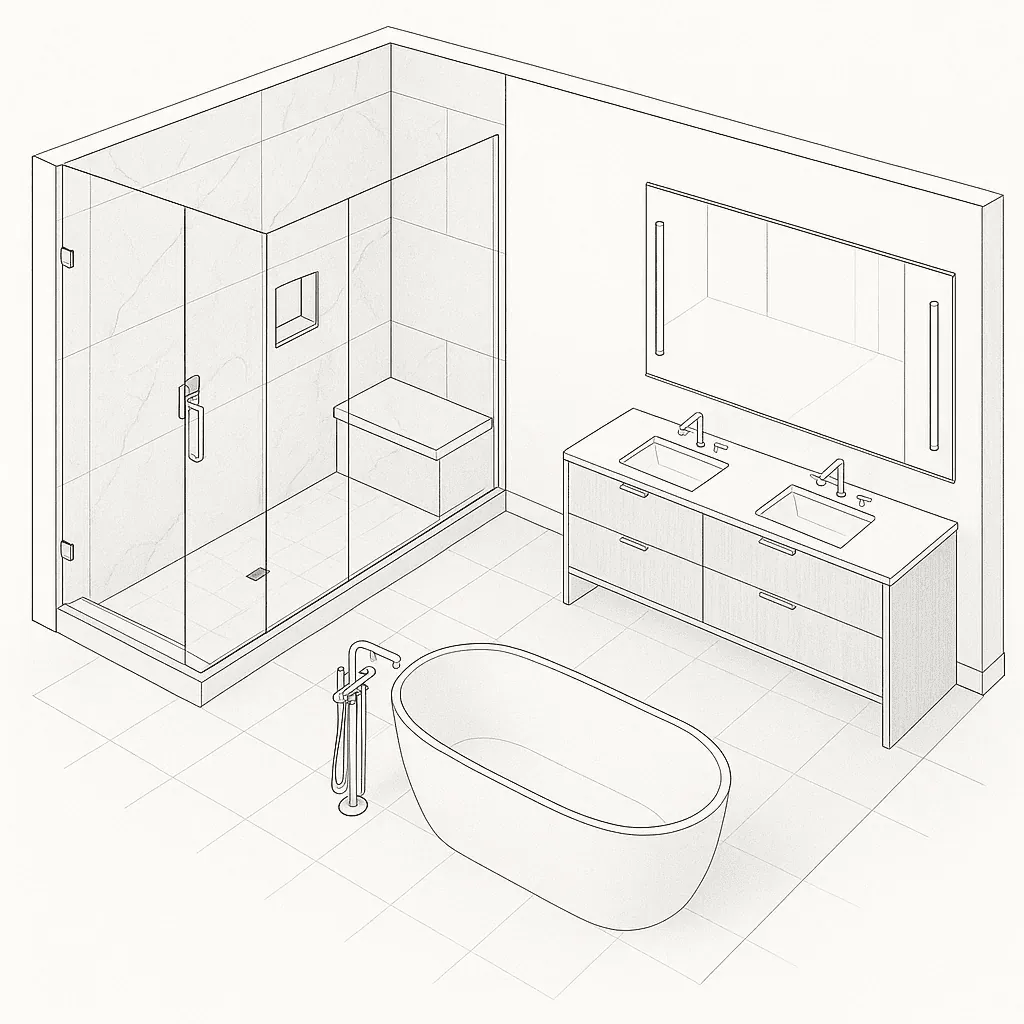
Layout & Circulation Wins
-
Sightlines: Moving the shower to the outside wall opened a long view from the door to the tub niche.
-
Grooming zones: Two task stations with dedicated circuits and edge-lit mirrors reduce shadows.
-
Storage where it matters: Shallow grooming drawers at the top, deep drawers below, and a hidden pull-out hamper.
Materials & Finishes (Calm + Durable)
-
Vanity: Rift-cut oak in a matte finish; integrated pulls for a furniture-grade look.
-
Surfaces: Light quartz with subtle, natural veining (apron front at the vanity).
-
Metals: Brushed brass fixtures with discreet black accents for balance.
-
Floor comfort: Radiant heat under porcelain; programmable thermostat.
Pro tip: If you love brass but worry about trends, keep it on fixtures/hardware and anchor long-life items (tile/countertops) in neutrals.
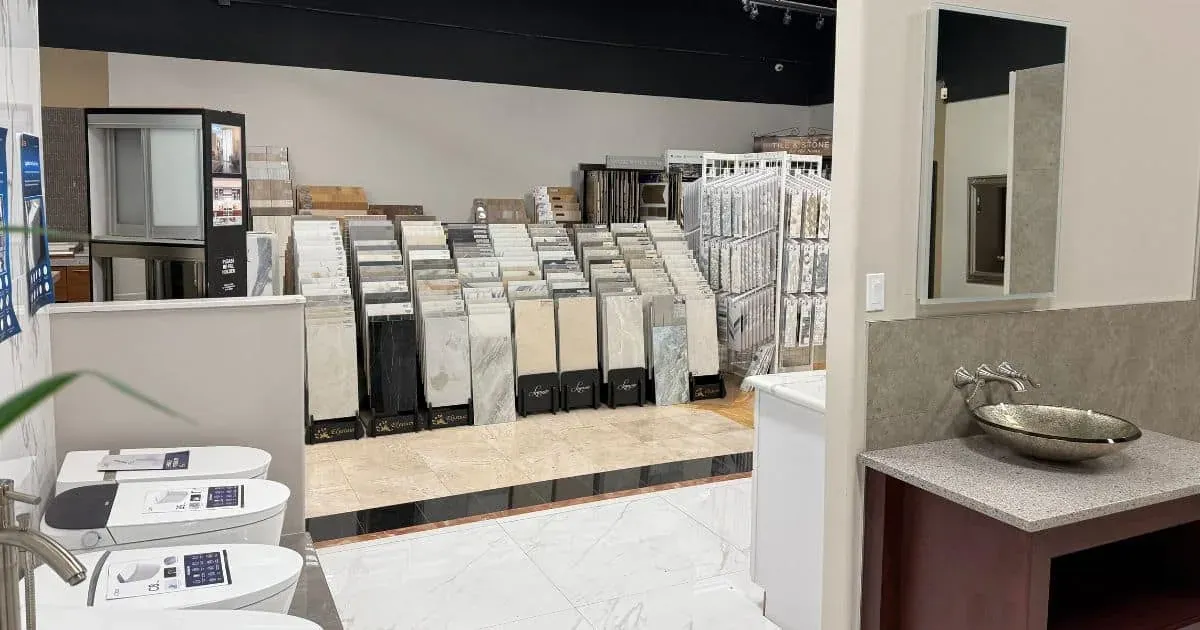
Steam Shower Details
-
Enclosure: Frameless glass, sealed at head height with an operable transom to temper steam after use.
-
Seating & safety: Stone bench with a slight pitch; slip-resistant floor tile.
-
Controls: Digital steam control placed outside the primary spray zone; auto-flush generator for longevity.
Lighting & Ventilation
-
Layered lighting: Recessed ambient + edge-lit mirrors + low-glare toe-kick accent.
-
Ventilation: Right-sized fan with motion/humidity sensor, separate timer for post-shower clearing.
-
Dimming: Independent dimmers at each station for day-to-night comfort.
Timeline & What to Expect
We keep a clean schedule and communicate weekly so you always know what’s next.
Care & Maintenance Quick Wins
Thinking About Your Own Remodel?
👉Call (714) 630-0477 to talk scope and timeline, Book a Showroom Visit, or Request a Design Consult
We serve Anaheim, Orange County, and projects across Greater Los Angeles.
About the author
Kitchen Cabinets and Beyond has designed, supplied and installed kitchens and bathrooms across Orange County since 1995, from a showroom on East La Palma Avenue in Anaheim. California contractor licence #902246.