Orange County Kitchen & Bath Remodel — July 2025
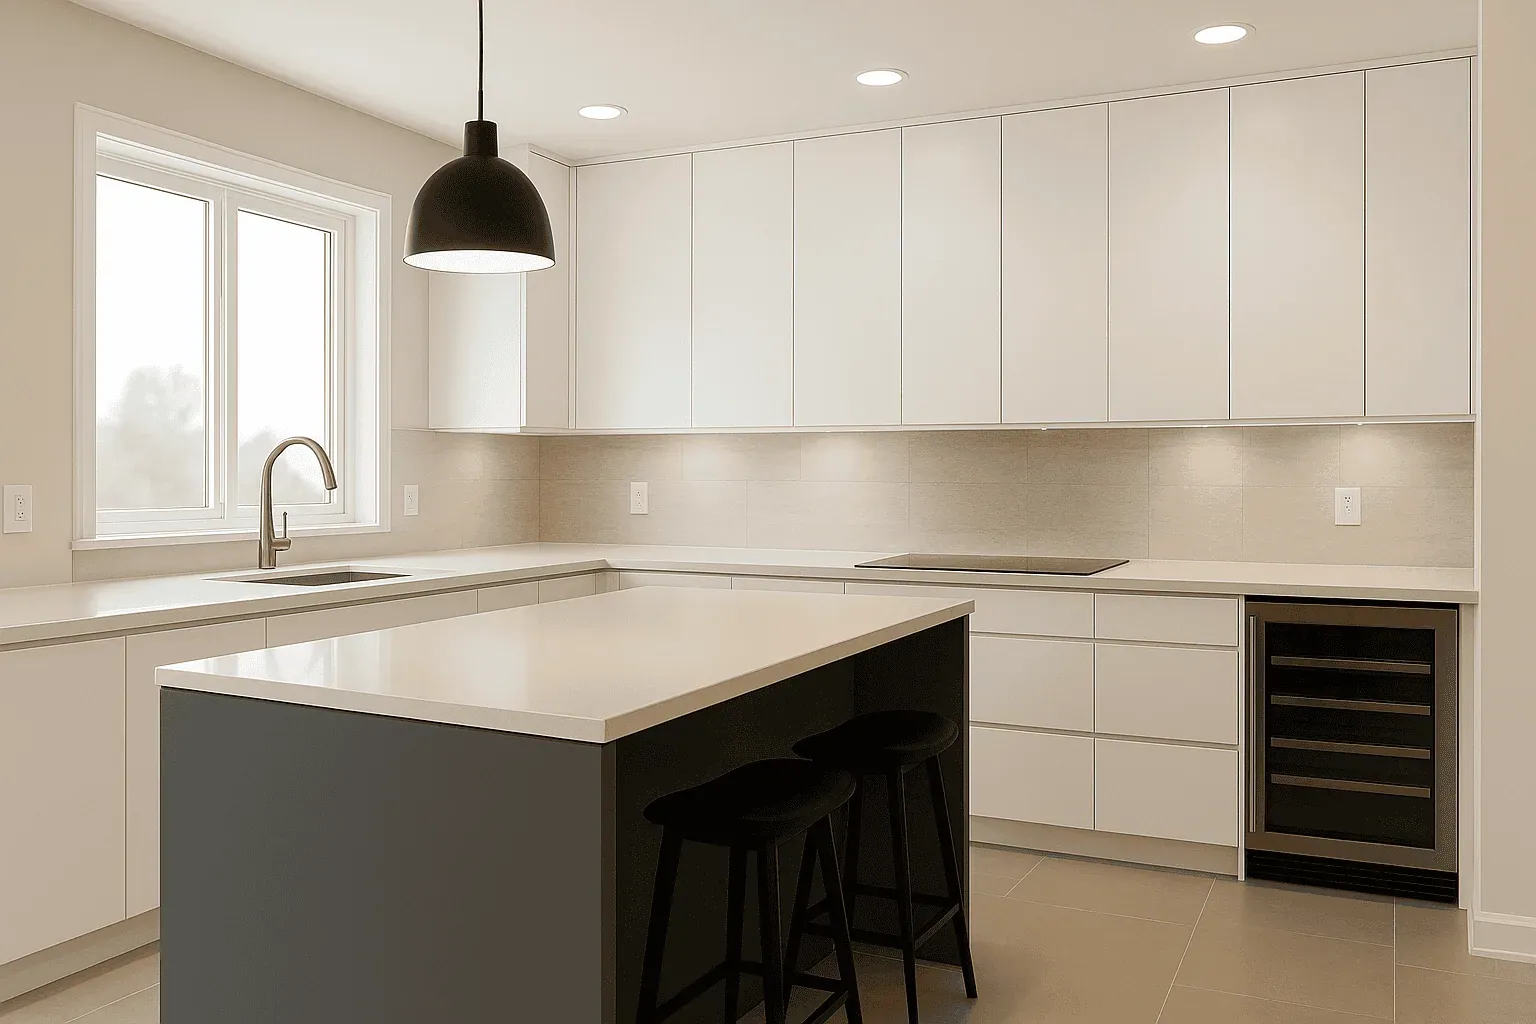
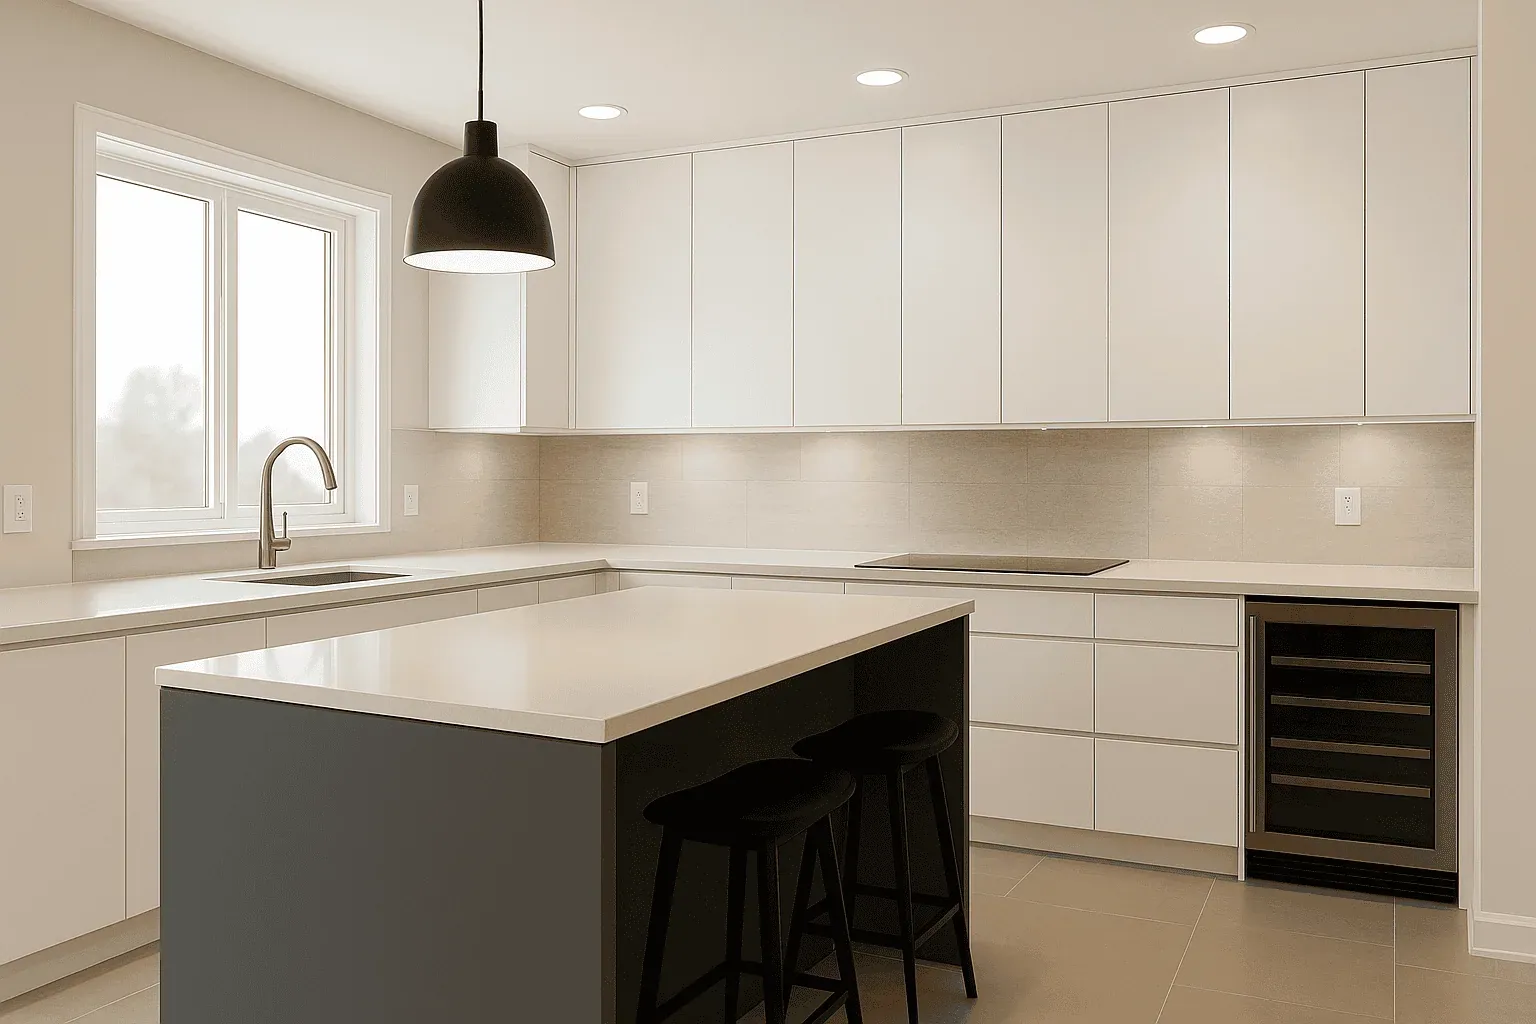
Orange County Kitchen & Bath Remodel — July 2025 Project snapshot****Location: Orange County (Greater LA area) Scope: Full kitchen refresh + primary bath remodel Style: Warm Minimal with coastal influence Design goals: Brighter sightlines, better storage, spa-level routine, low-maintenance surfaces Highlights: European-style cabinetry, panel-ready appliances, slab shower, heated floors, layered lighting Homeowner Goals (and How We Solved Them) **“Make the kitchen feel open without moving walls.”We re-zoned the cook line and added a larger island with waterfall quartz, gaining prep space and seating without crowding walkways.“Hide the visual clutter.”Panel-ready refrigeration and appliance garages keep the look calm. A deep pantry with roll-outs stops “black-hole” storage.“Create a spa vibe in the bath.”**A slab-walled shower (linear drain, bench, niche) plus a freestanding soaking tub turned a tight room into a daily reset. Kitchen Design Highlights
-
Cabinetry: Frameless, rift-cut white oak on perimeter + painted island for a subtle two-tone contrast.
-
Countertops: Light Calacatta-style quartz (mitered island edges for a floating look).
-
Backsplash: Full-height slab behind the range—easy to clean, dramatic veining.
-
Storage Wins: Tray dividers, spice pullouts, narrow pull-out for oils, and a corner solution that actually gets used.
-
Lighting Layers: Recessed ambient + under-cabinet task + simple linear pendants over the island.
-
Appliances: Panel-ready fridge/dishwasher, 36″ pro-style range, concealed micro.
Pro tip: If you host often, keep 48–54 inches between the island edge and the range/cooktop edge for two-person traffic
Primary Bath Design Highlights
-
Shower: Large-format porcelain and slab returns reduce grout lines; frameless glass keeps sightlines open.
-
Tub: Compact freestanding model centered under the window, spa look without eating the room.
-
Vanity: Floating oak with integrated pulls + edge-lit mirrors for clean tasks lighting.
-
Comforts: Heated floors, humidity-sensing ventilation, quiet fans sized to the room.
Pro tip: In primary baths, plan for two task circuits at the mirrors—functional now, flexible if styles change later.
Materials & Finishes (Low-Maintenance, High Impact)
-
Quartz counters with subtle, natural veining for a marble look without the upkeep.
-
Oak cabinetry brings warmth and hides micro-wear better than ultra-gloss finishes.
-
Brushed brass hardware/fixtures add warmth but won’t shout when paired with black accents.
-
Large-format porcelain in the bath floors and shower means fewer grout lines and faster cleanup.
Space Planning Wins You Can Steal
-
Island as a workstation: Trash/recycle on the prep side, outlets at ends, and a drawer stack that actually fits pots.
-
Drop zone by the garage entry: Tall pantry + bench hook wall stops clutter from spilling into the kitchen.
-
Bath storage that behaves: Hidden hamper, shallow grooming drawers, and a tall linen cabinet with adjustable shelves.
Budget Talk (Where to Spend vs. Save)
Care & Maintenance Quick Wins
Ready to Plan Your Remodel?
👉Call (714) 630-0477 to talk scope and timeline, Book a Showroom Visit, or Request a Design Consult.
Request a design quote
About the author
Kitchen Cabinets and Beyond has designed, supplied and installed kitchens and bathrooms across Orange County since 1995, from a showroom on East La Palma Avenue in Anaheim. California contractor licence #902246.