Lake Forest December 2024 Kitchen Remodel
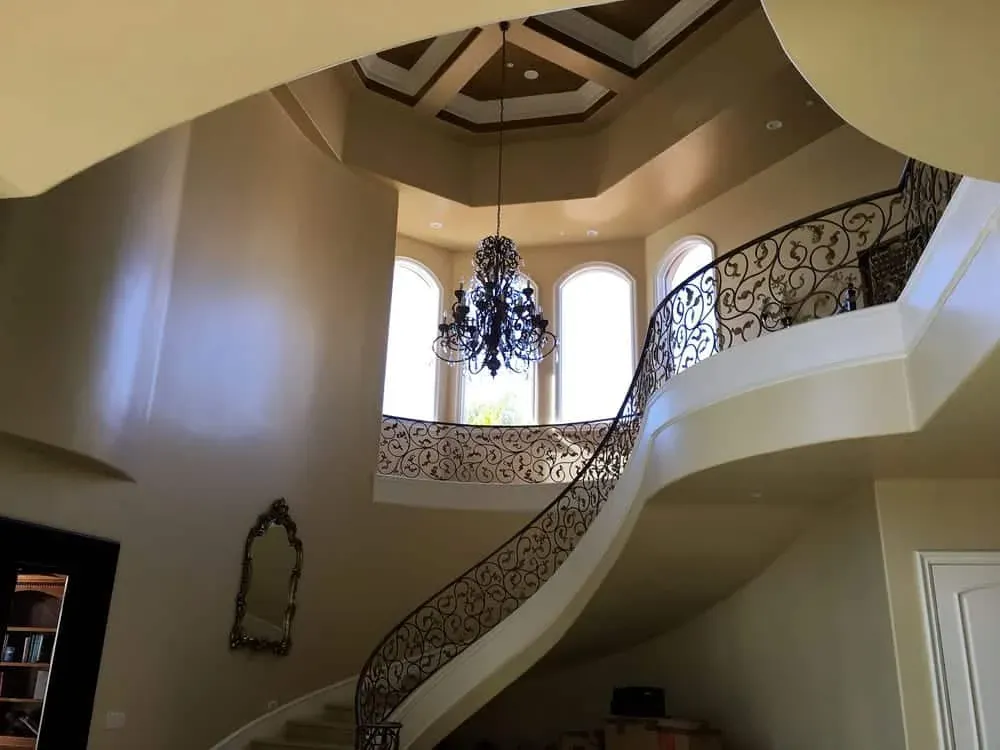
At Kitchen Cabinets and Beyond, we are dedicated to creating kitchens that blend elegance, functionality, and timeless style. Our latest remodel in Lake Forest, CA, completed in December 2024, showcases how thoughtful design and expert craftsmanship can transform a space into the heart of a home. The OC’s top Kitchen Designer, Emad Kloub, was honored to help bring this family’s vision to life.
Project Overview
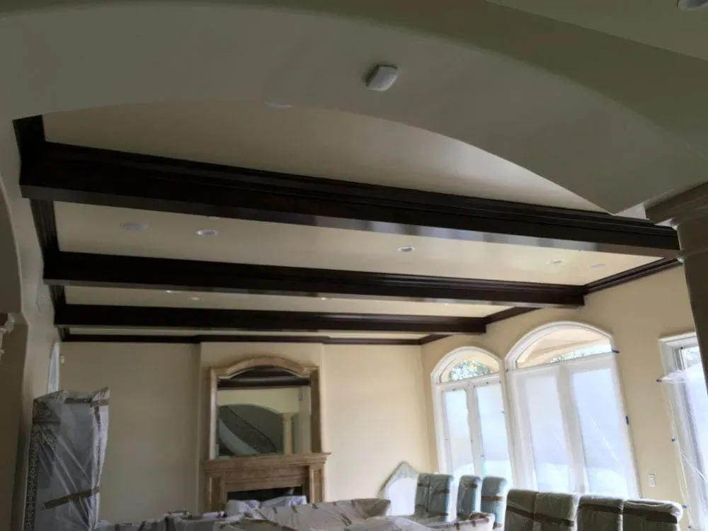
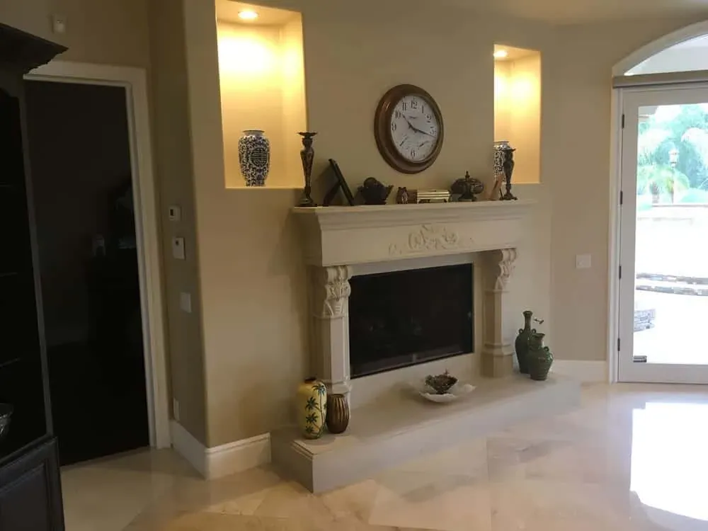
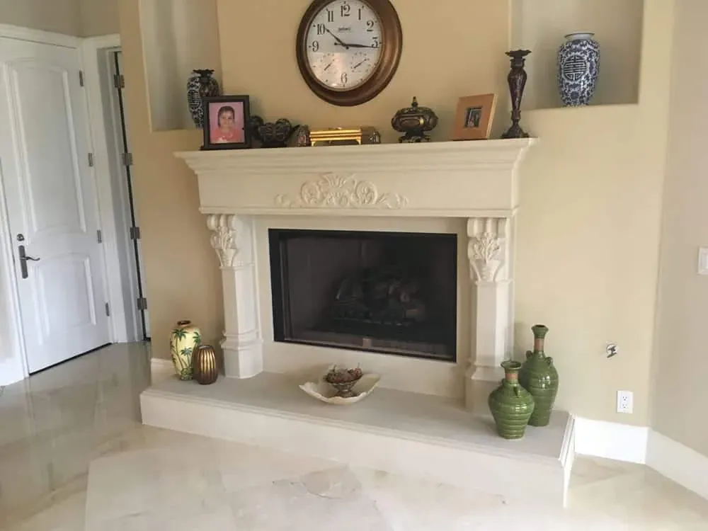
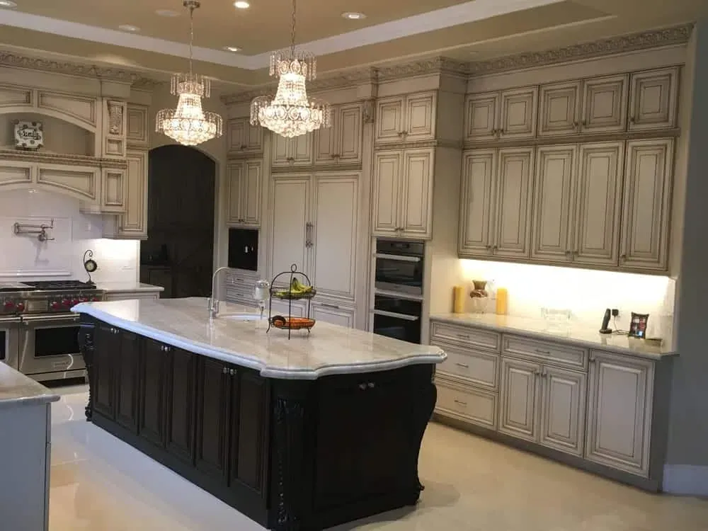
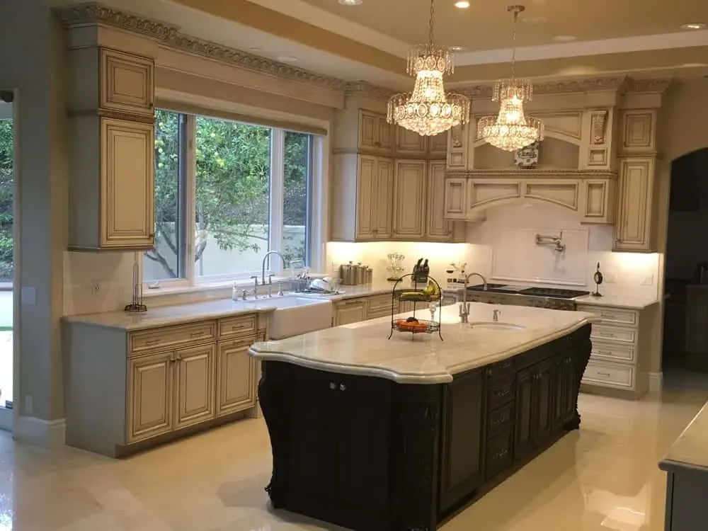
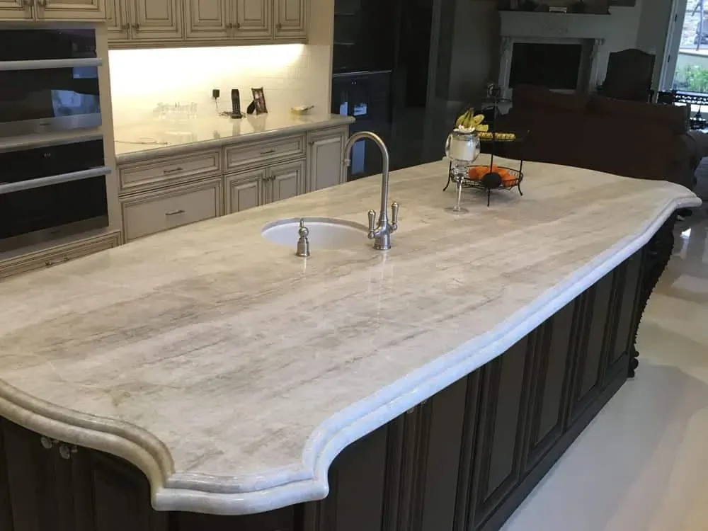
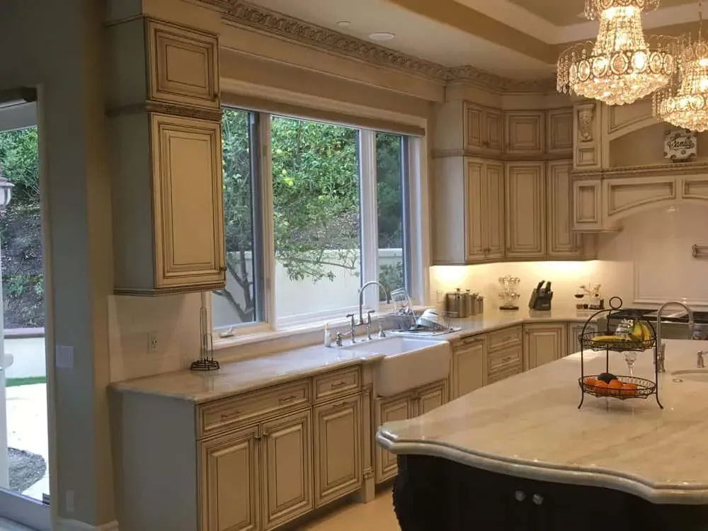
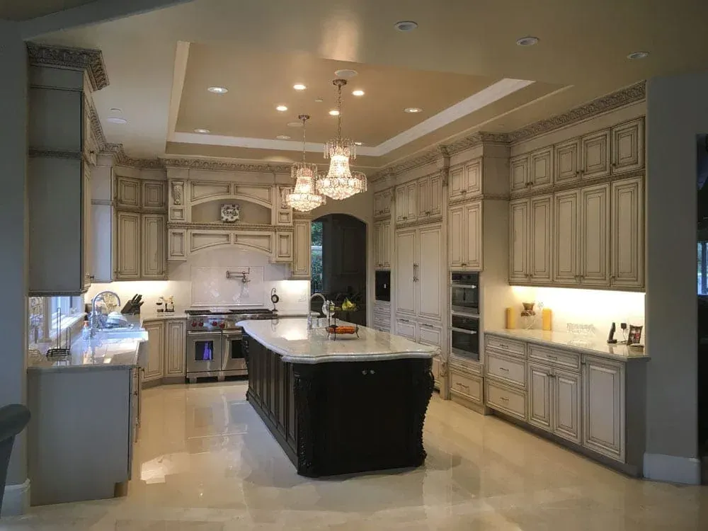
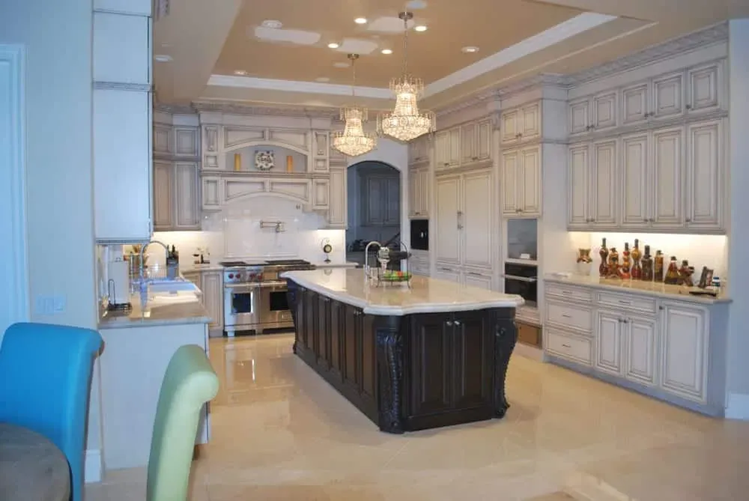
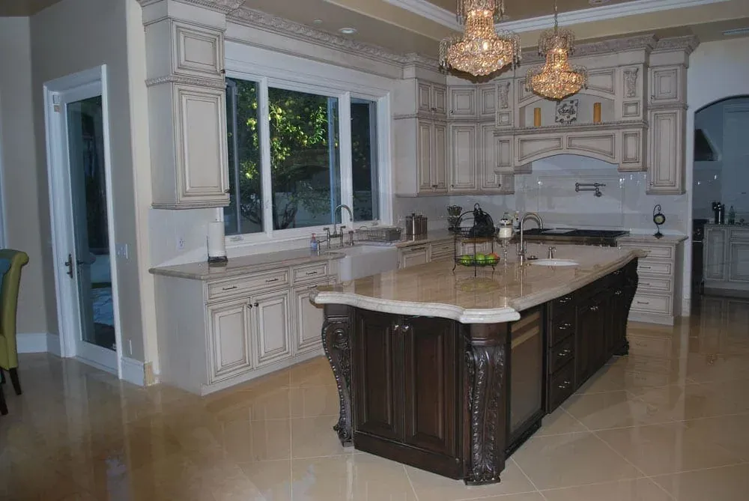
This Lake Forest kitchen remodel highlights the perfect balance between modern sophistication and practical functionality. By combining premium materials with an innovative layout, this kitchen is now a stunning, inviting space that meets the homeowners’ needs for both daily living and entertaining.
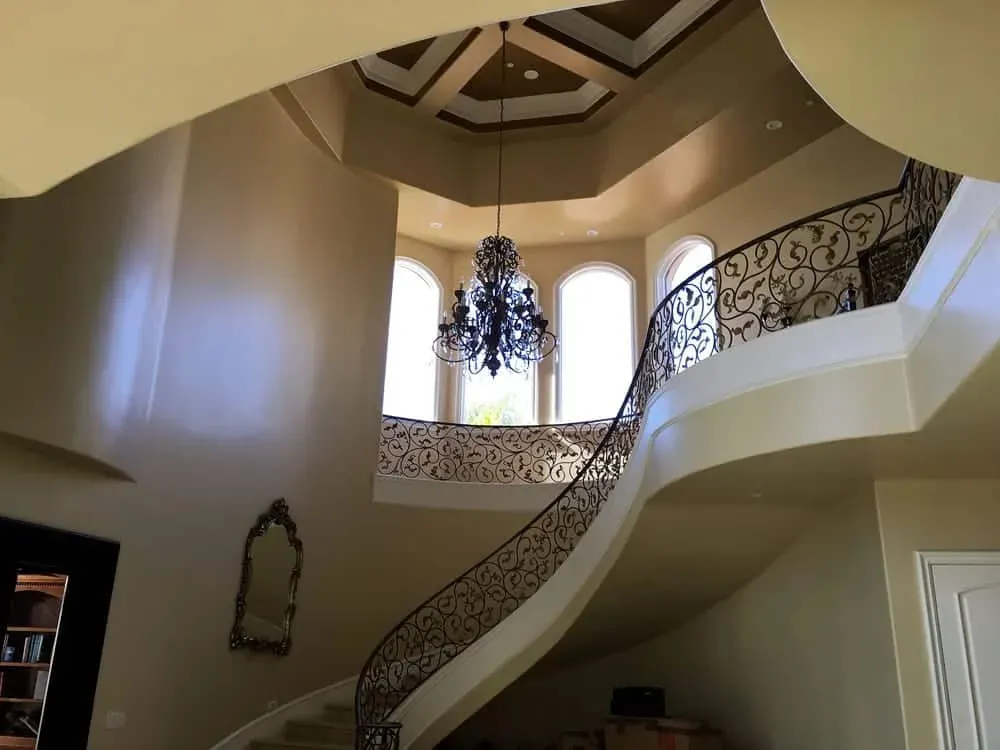
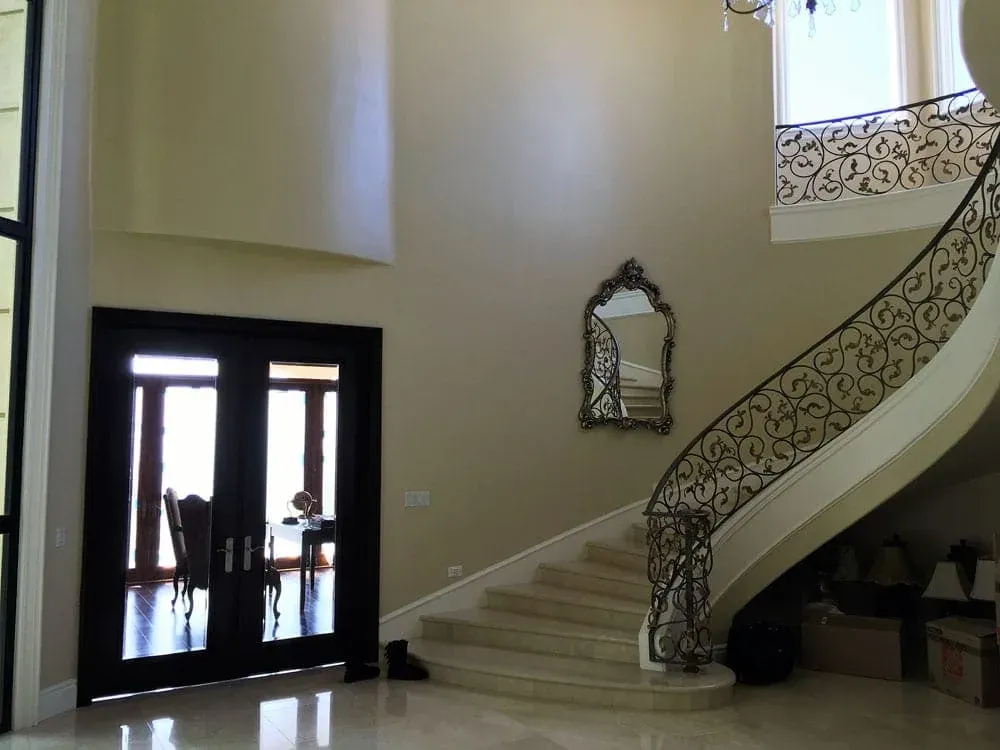
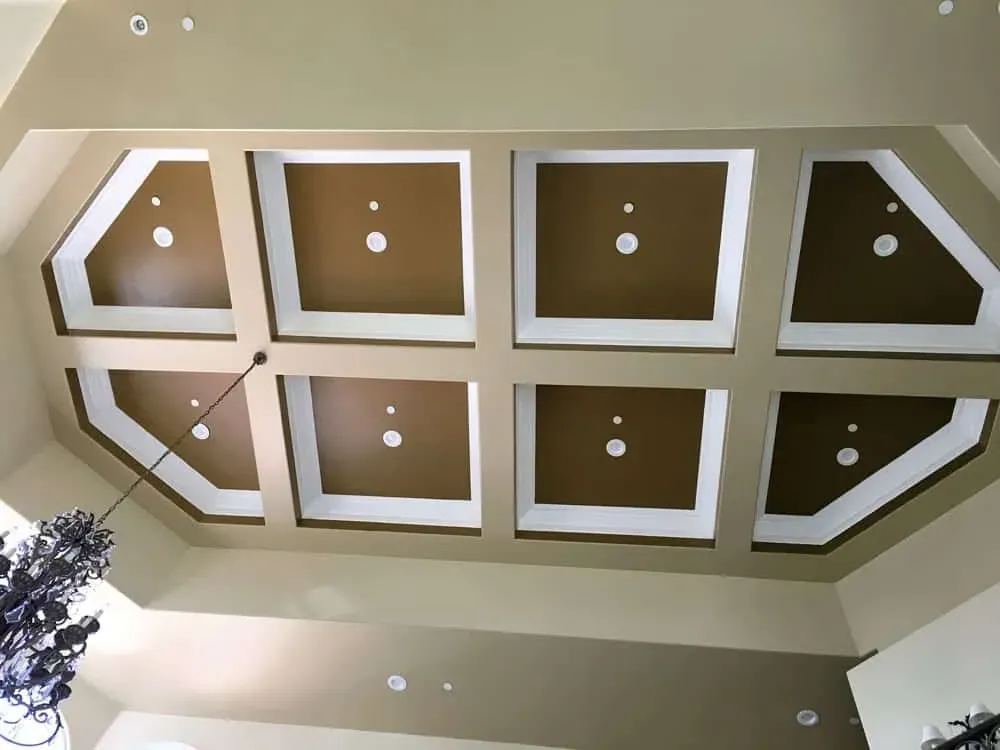
Remove Tujuamn Project Post
Key Features
-
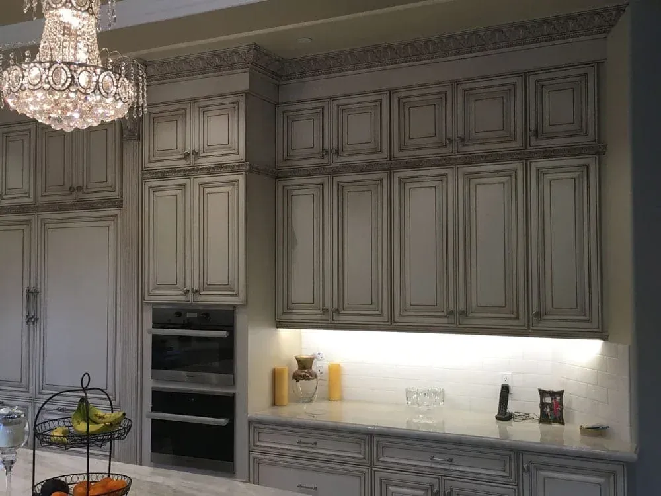
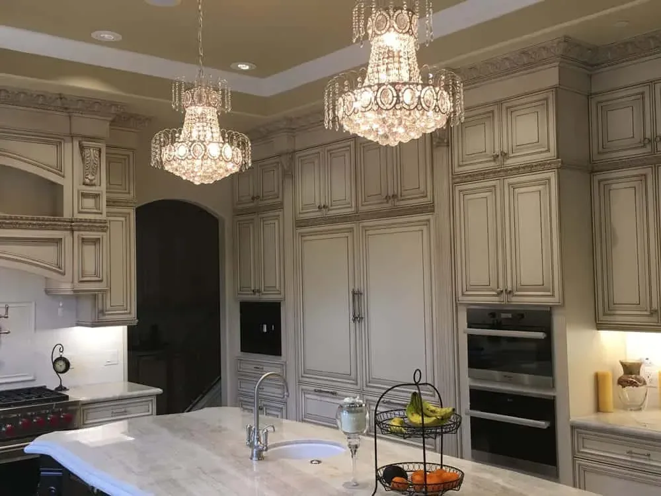
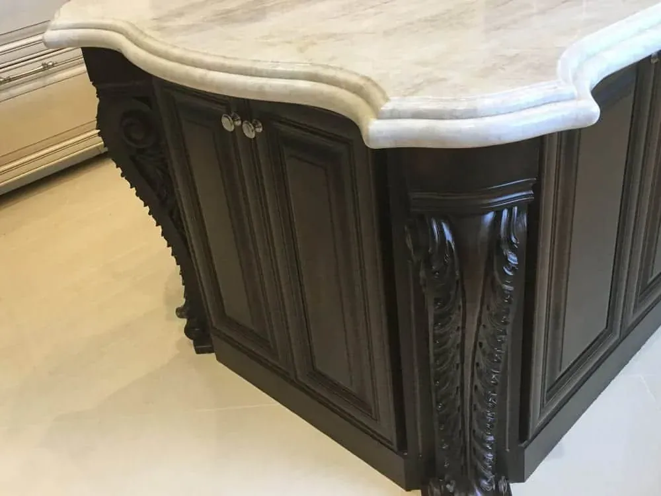
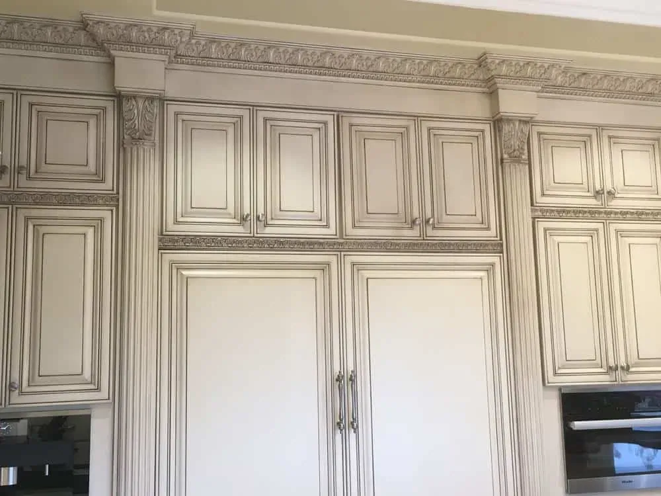
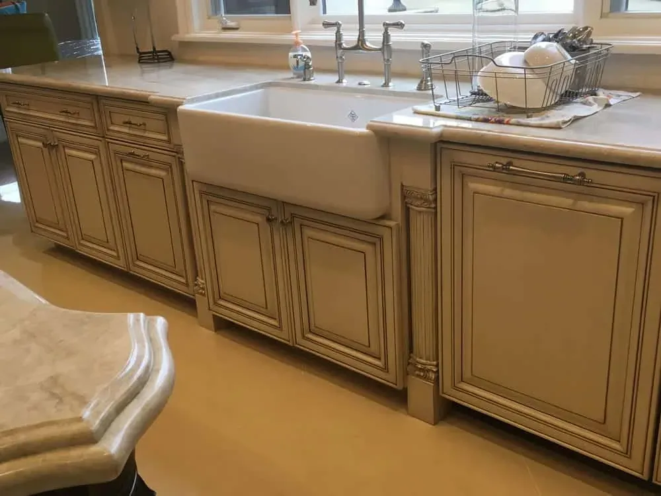
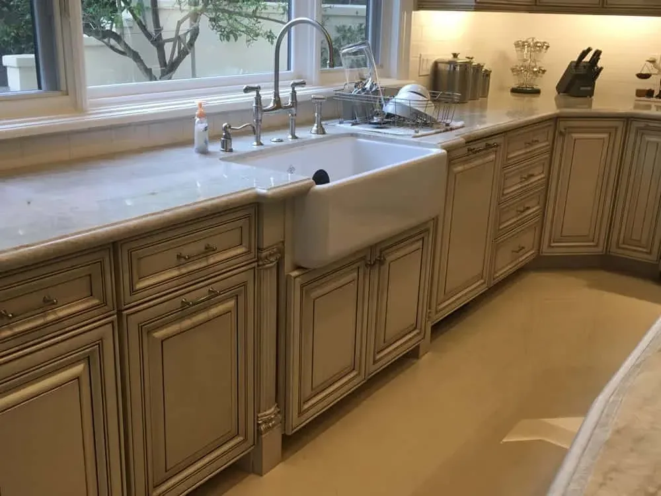
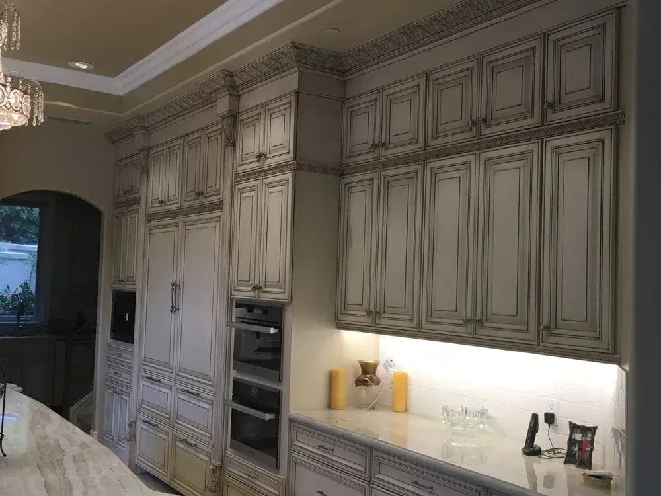
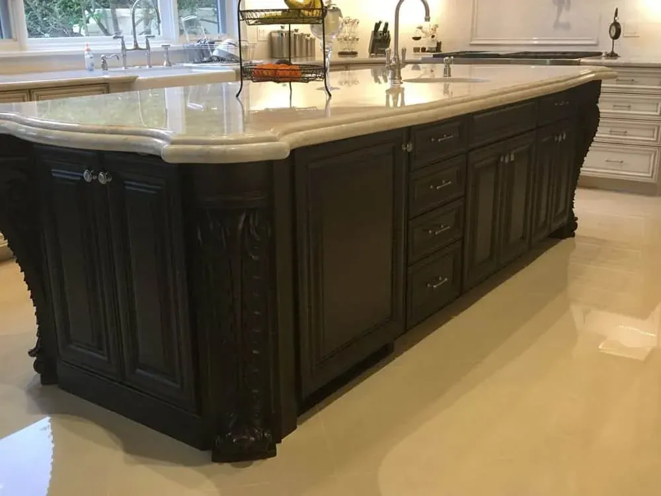
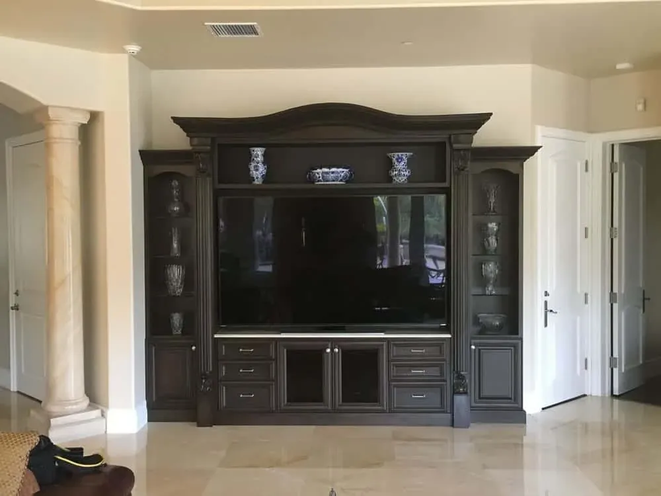
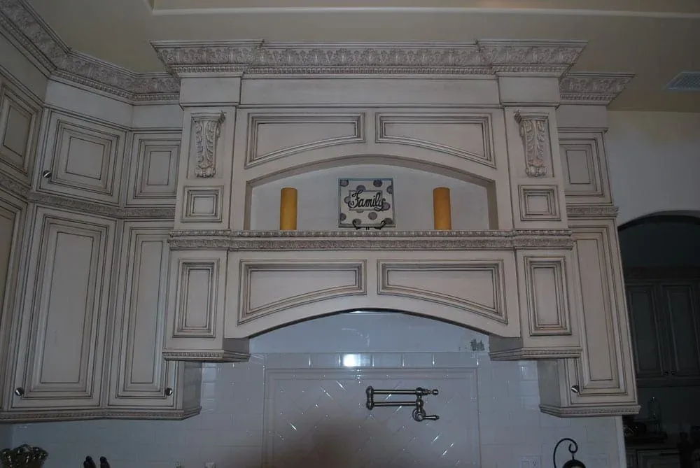
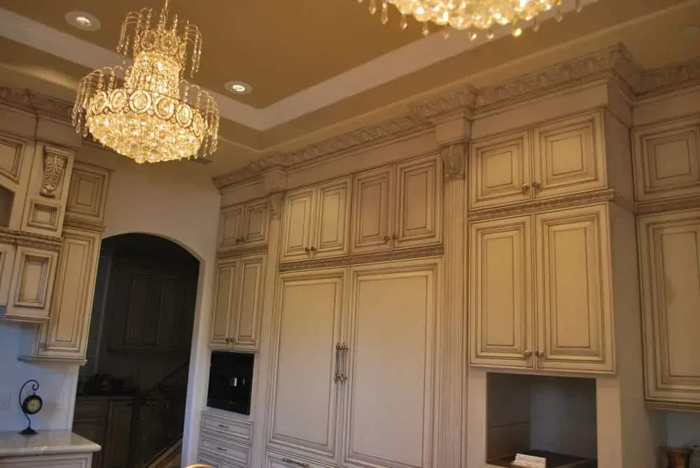
Custom CabinetryThe kitchen features tailored cabinetry, designed to maximize storage and streamline the layout. Soft-close drawers, sleek hardware, and a durable finish ensure longevity and beauty.
-
Quartz CountertopsPremium quartz countertops in a light, neutral tone enhance the open and airy feel of the kitchen while providing a durable, low-maintenance surface.
-
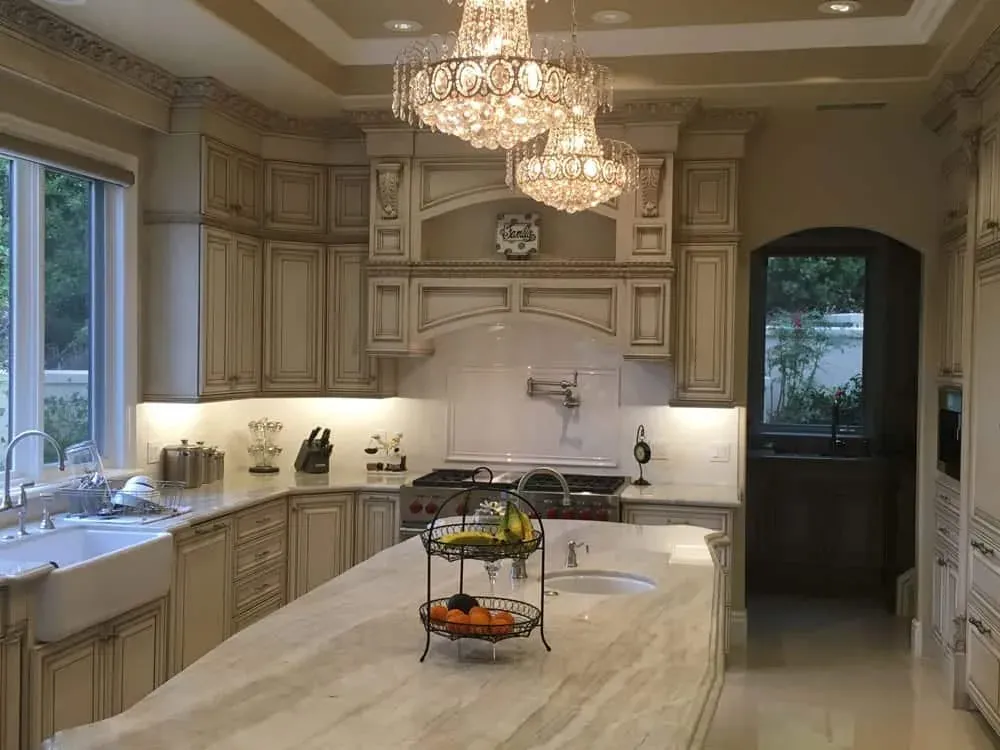
Luxury BacksplashA statement backsplash with subtle textures adds depth and visual interest, tying together the entire design.
-
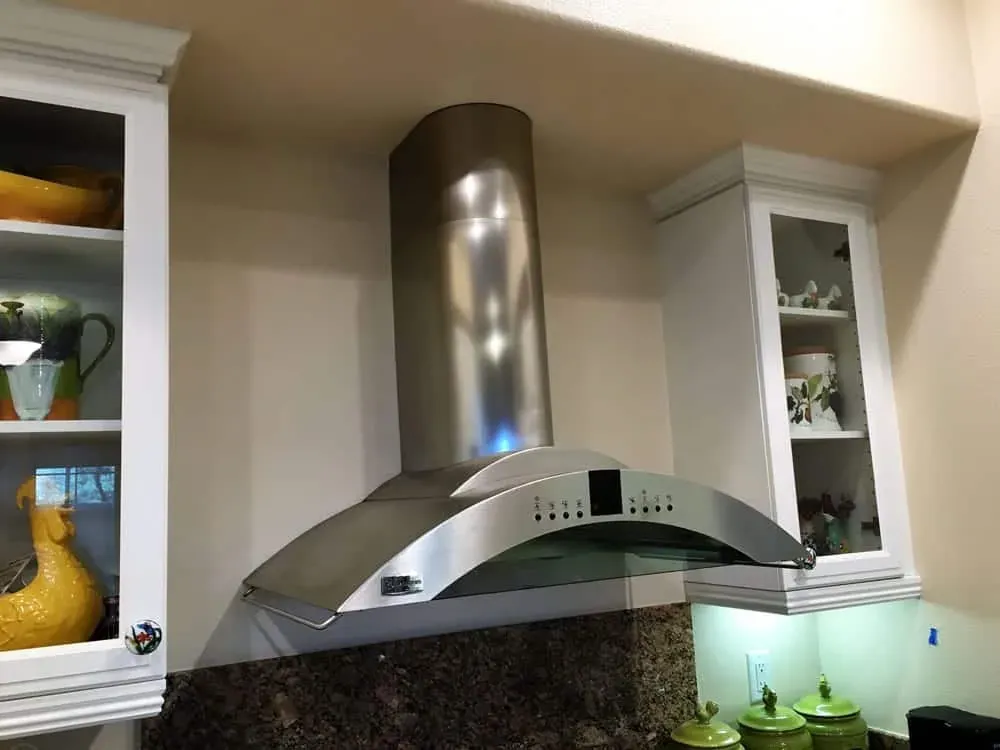
High-End AppliancesEnergy-efficient appliances are seamlessly integrated into the design, ensuring both functionality and a polished look.
-
Lighting DesignA combination of under-cabinet lighting, recessed ceiling lights, and a standout pendant fixture creates a layered lighting effect, elevating the ambiance.
Design Highlights
The layout of this kitchen was carefully planned to enhance workflow, with clearly defined zones for cooking, cleaning, and entertaining. The open floor plan connects the kitchen to the dining area, making it ideal for gatherings. Warm, neutral tones throughout the space maintain a welcoming and timeless appeal.
Client Testimonial
“We couldn’t be happier with our new kitchen. Kitchen Cabinets and Beyond brought our vision to life and exceeded our expectations in every way!” – Lake Forest Homeowners
Start Your Dream Kitchen Today
Inspired by this Lake Forest remodel? Whether you’re looking to modernize your space or create a completely custom design, Kitchen Cabinets and Beyond is here to help.
Contact us at (714) 630-0477 to schedule your consultation today. Let us bring your dream kitchen to life!Kitchen Cabinets and BeyondTransforming kitchens across Orange County with expert craftsmanship and personalized designs.
About the author
Kitchen Cabinets and Beyond has designed, supplied and installed kitchens and bathrooms across Orange County since 1995, from a showroom on East La Palma Avenue in Anaheim. California contractor licence #902246.