Laguna Beach Graphite & Stainless Kitchen — October 2025
Project Snapshot
-
Location: Laguna Beach (Greater LA area)
-
Scope: Full kitchen remodel with layout refinement and appliance-wall integration
-
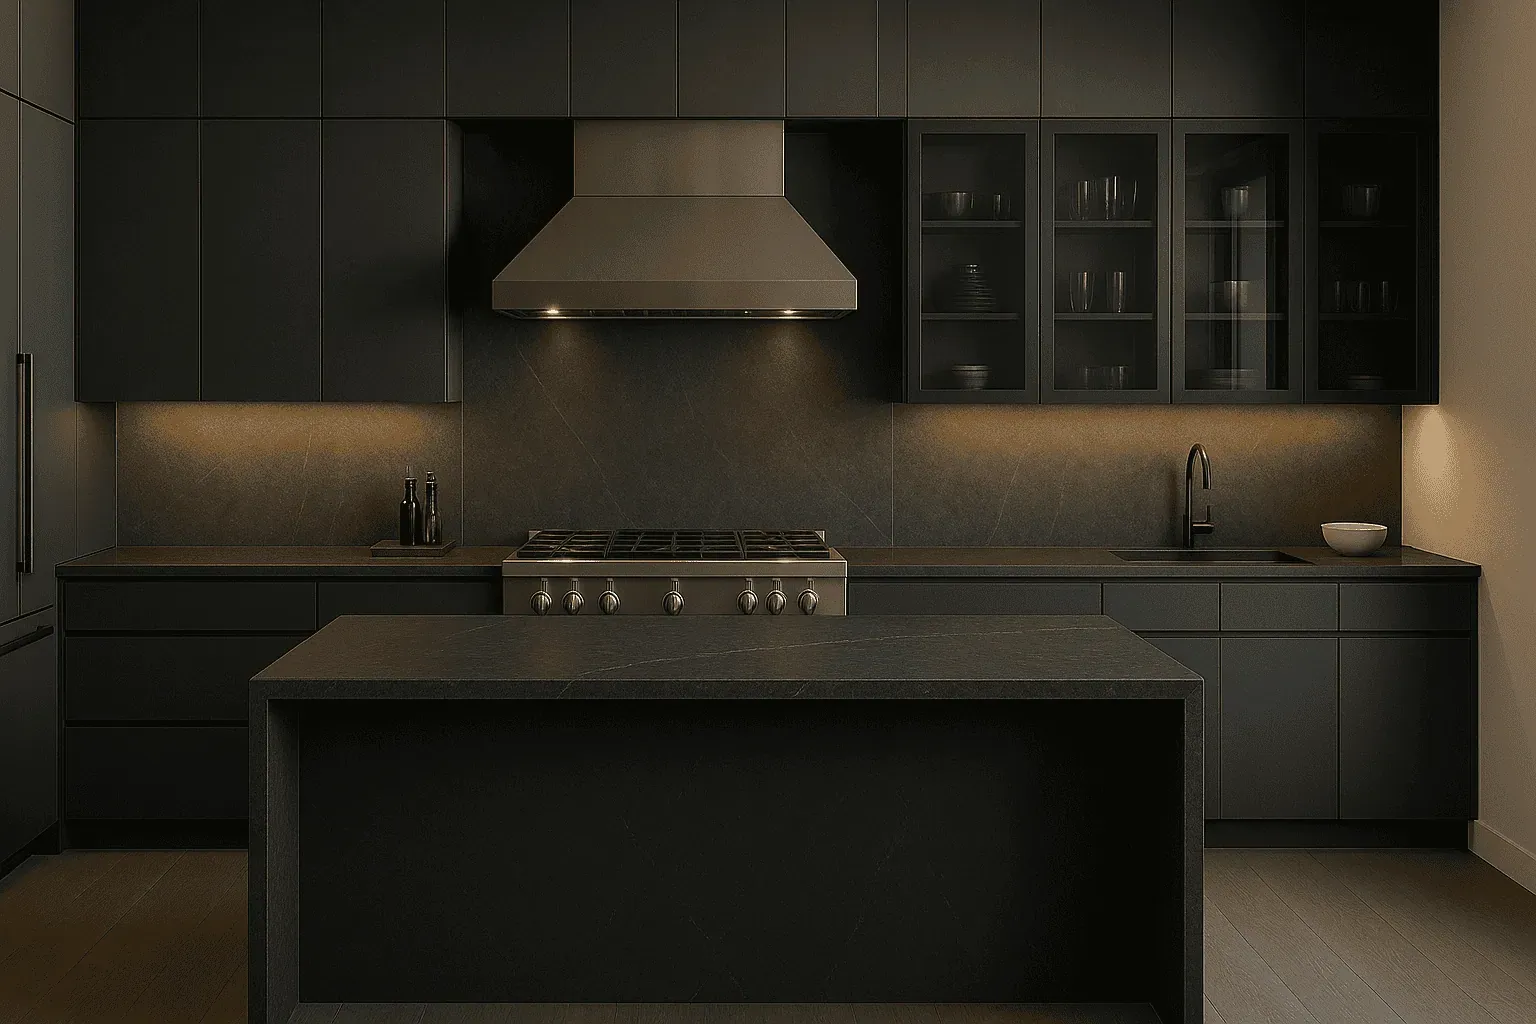
Style: Modern graphite + stainless (charcoal cabinetry, graphite stone, pro stainless accents)
-
Goals: True working island, calmer sightlines, high-performance ventilation, durable low-maintenance finishes
-
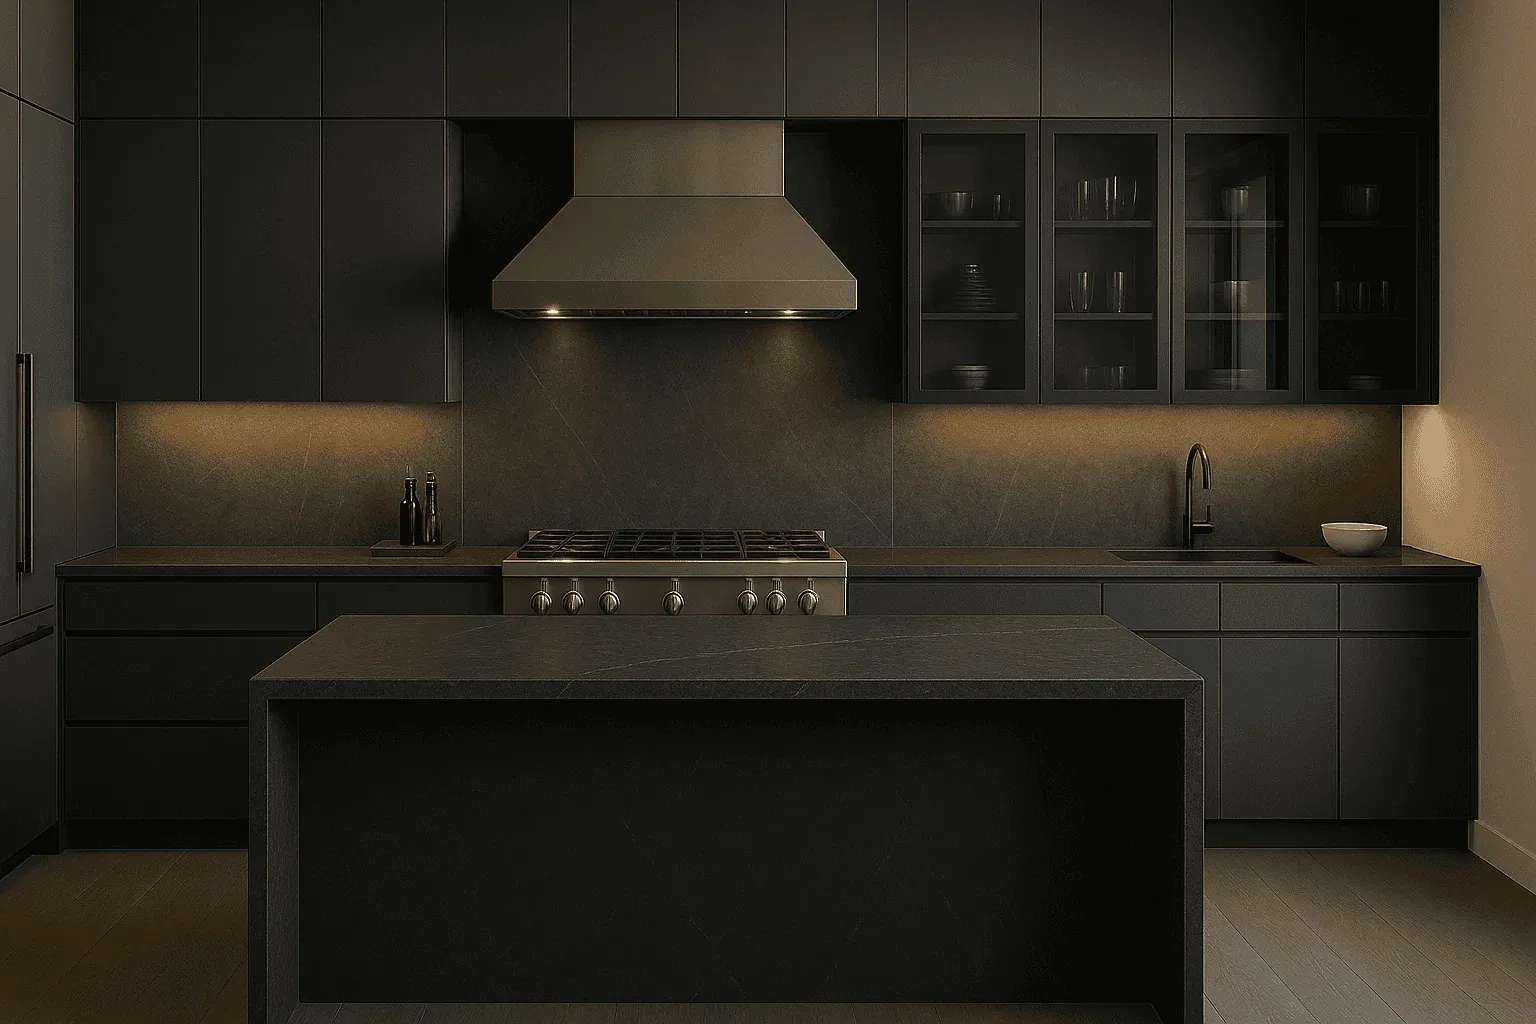
Highlights: Graphite stone waterfall island, matte charcoal slab cabinetry, panel-ready integration, slab range wall, layered lighting, quiet pro hood sized to cooktop
Homeowner Goals (and How We Solved Them)
“We want an island that actually works.”
We centered a graphite waterfall island and opened aisles to 48–52 inches, adding trash/recycle on the prep side and deep drawers sized for pots—no more countertop crowding.
“Less visual noise.”
A panel-ready refrigerator, appliance garage with pocket doors, and a slab backsplash behind the range create a calm face to the room while keeping daily tools within reach.
“Performance without the roar.”
A quiet, right-sized stainless pro hood with proper capture depth handles high-heat cooking without dominating the space.
Kitchen Design Highlights
-
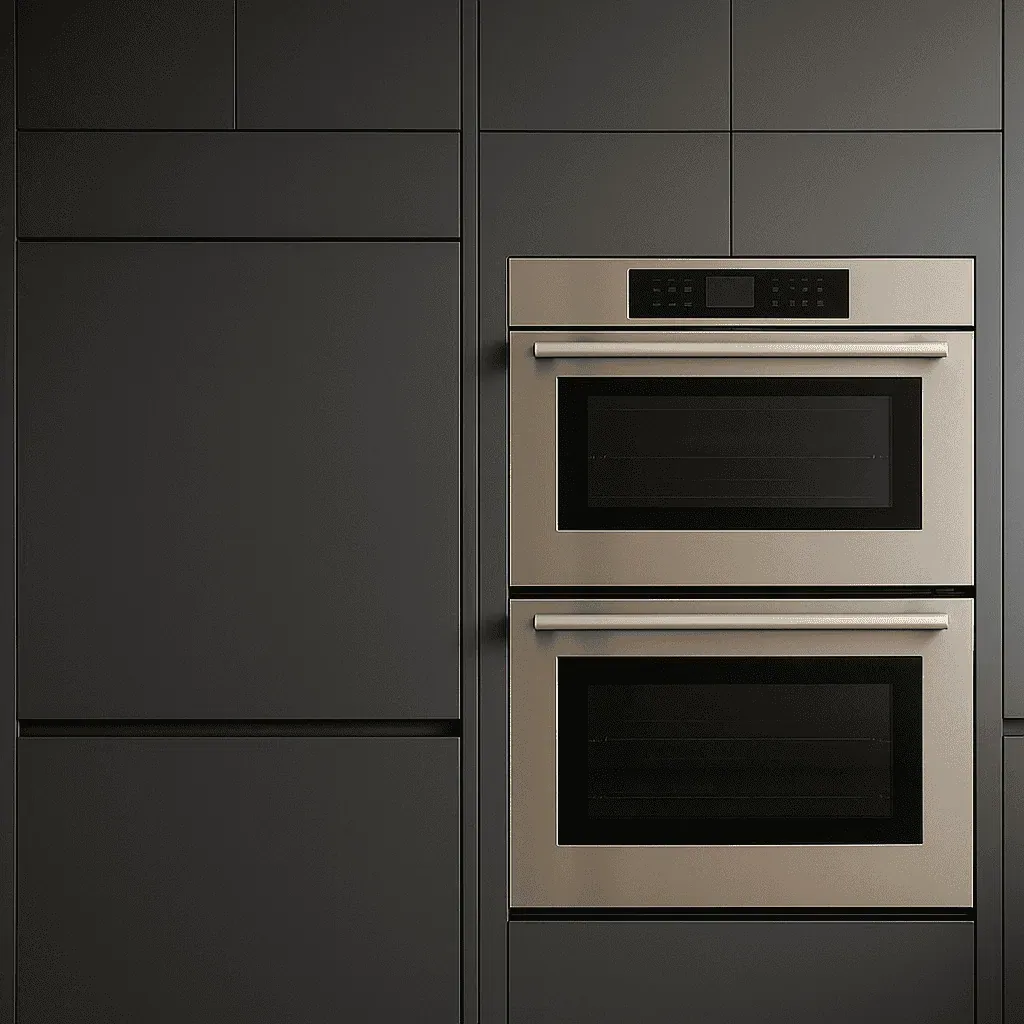
Cabinetry: Matte charcoal slab fronts with finger-pull channels; tight reveals for a crisp, modern read.
-
Counters & Island: Graphite quartz/soapstone-look surfaces; mitered waterfall edges for a monolithic island.
-
Backsplash: Book-matched stone slab at the range; simple field elsewhere for restraint.
-
Storage Wins: Oils/spice pull-out flanking the range; tall pull-out pantry; appliance garage; deep drawer stacks that actually fit cookware.
-
Appliances: Panel-ready fridge/dishwasher, concealed microwave drawer, stainless pro-style range and hood.
-
Lighting: Recessed ambient, under-cab task strips, and two minimal pendants—each on dimmers for day-to-night tuning.
-
Ventilation: Quiet pro hood with capture area matched to cooktop width and setback.
Pro tip: For two-cook traffic, hold 48–54 inches between the island edge and the cook line; it’s the difference between cooperation and collisions.
Space Planning & Circulation
-
Sightlines: We simplified the fridge/pantry wall and aligned the island to the window for a clean long view.
-
Work zones: Prep at the island (sink + trash), cook at the range, dish at the perimeter sink—clear, non-overlapping paths.
-
Daily drop zone: A tall pantry with charging shelf near the entry absorbs mail and devices so counters stay clear.
Materials & Finishes (Durable, Low-Glare)
-
Graphite counters for a stone look with easy upkeep.
-
Matte charcoal cabinetry to minimize fingerprints and visual clutter.
-
Stainless accents where performance matters (range/hood), with panel-ready elsewhere for quiet integration.
-
Large-format porcelain floor to reduce grout and speed cleanup.
Timeline & What to Expect
-
Design & Selections: ~2–4 weeks (appliance spec + stone selection can drive timing).
-
Ordering & Lead Times: ~2–6 weeks (cabinet fronts, stone, fixtures).
-
On-site Work: Typically several weeks with scheduled inspections where required.
We keep a clear schedule and share weekly updates so you always know what’s next.
Budget Talk (Spend vs. Save)
-
Spend on: Cabinet construction/hardware, ventilation, and lighting layers—daily function and comfort live here.
-
Save on: Elaborate tile layouts; choose a statement slab + restrained field tile to control labor while keeping the premium feel.
-
Balance: Let a single moment lead (island or range wall) and keep the rest quietly modern.
Care & Maintenance Quick Wins
-
Graphite/quartz surfaces: Mild soap + warm water; avoid abrasives and direct high heat.
-
Charcoal fronts: Microfiber cloth; treat oils promptly around handles.
-
Porcelain & slab: Neutral pH cleaner; wipe splatters after high-heat sessions.
Ready to Plan Your Kitchen?
Call (714) 630-0477 to talk scope and timeline, Book a Showroom Visit, or Request a Design Consult.
We serve Laguna Beach, Orange County, and projects across Greater Los Angeles.
About the author
Kitchen Cabinets and Beyond has designed, supplied and installed kitchens and bathrooms across Orange County since 1995, from a showroom on East La Palma Avenue in Anaheim. California contractor licence #902246.