Anaheim Hills Estate Project
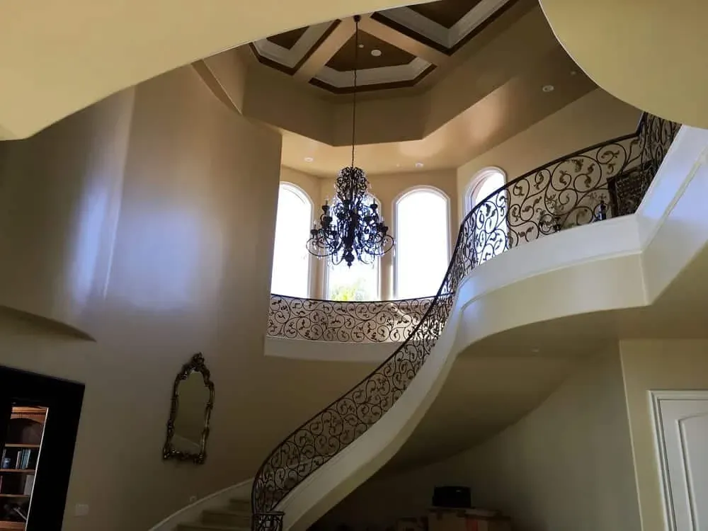
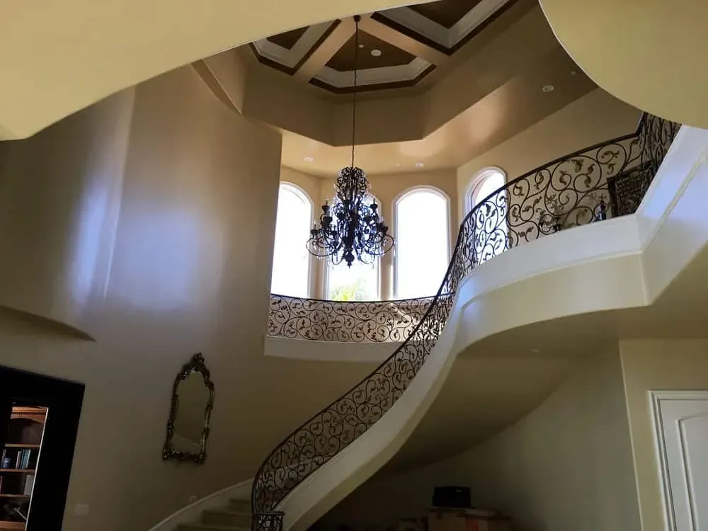
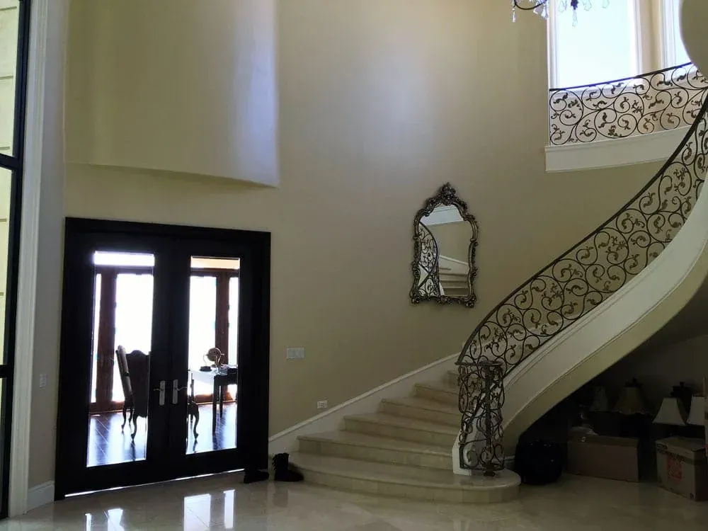
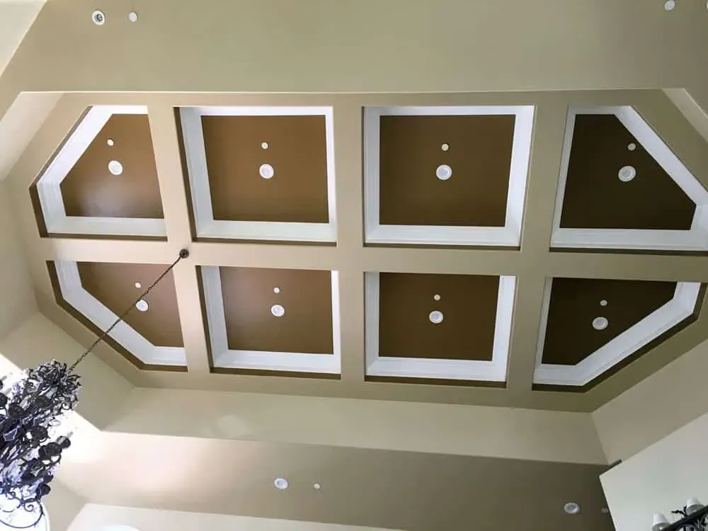
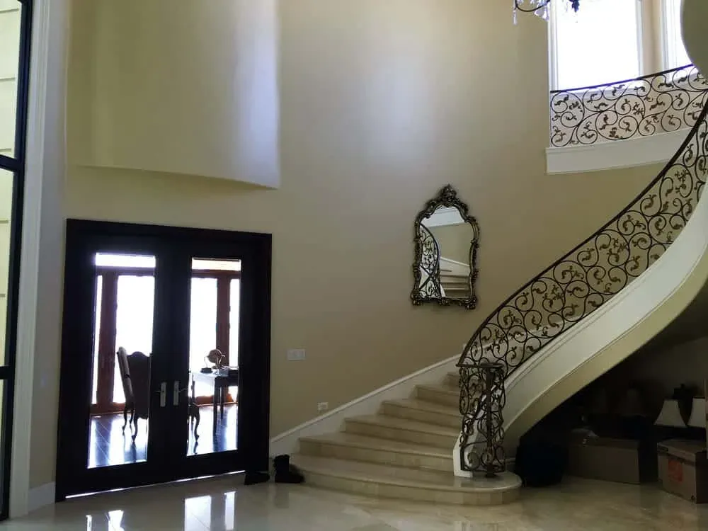
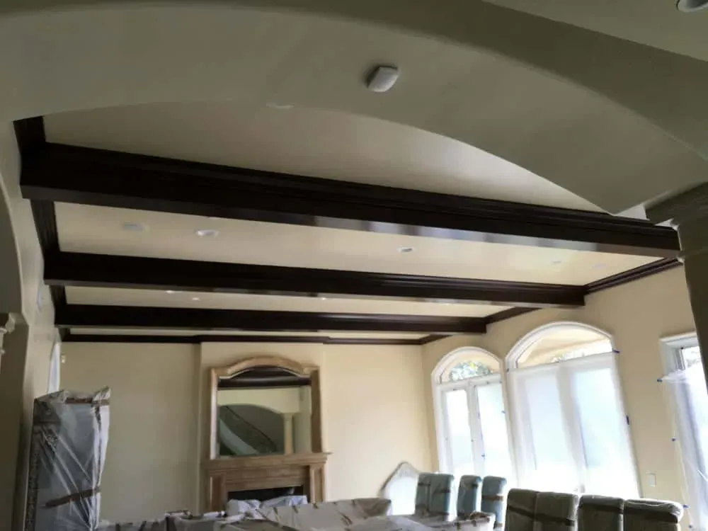
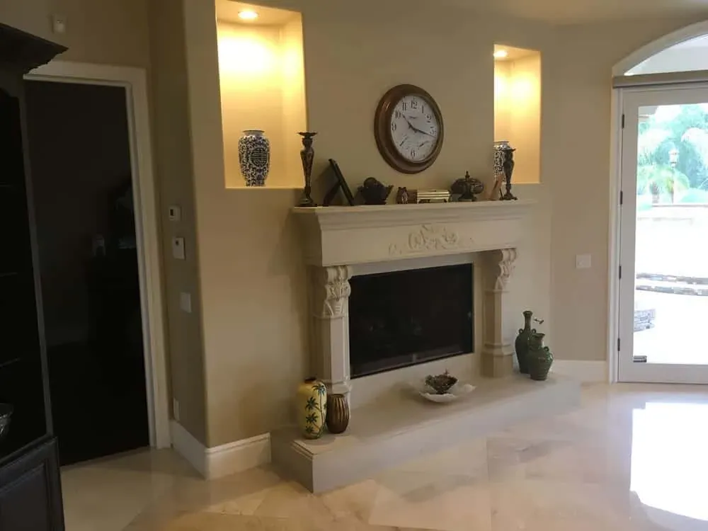
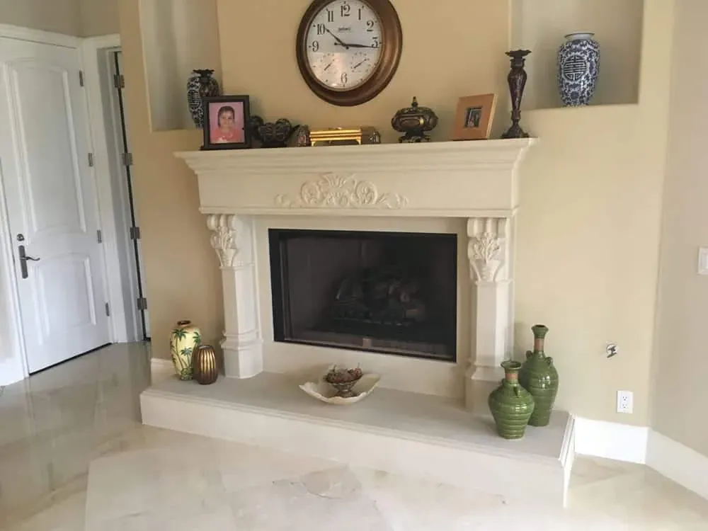
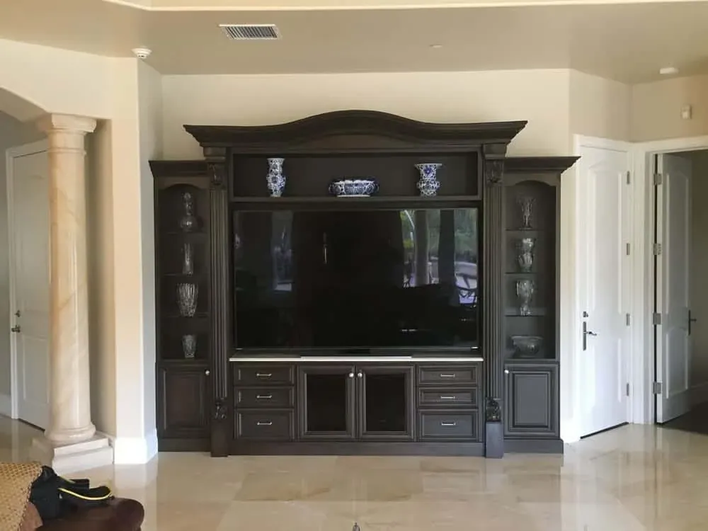
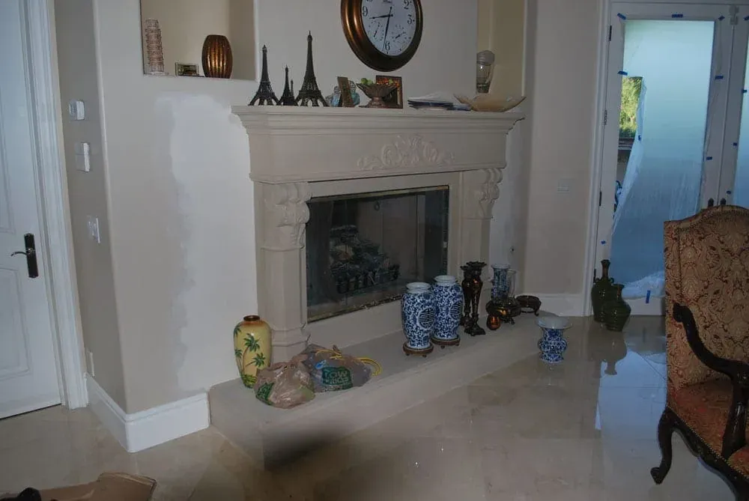
The only set in this gallery that starts outside the kitchen. Thirty photographs cover a two-storey entry hall with a curved wrought-iron staircase under a domed ceiling, a coffered ceiling with octagonal recessed panels and inset lighting, and a carved stone fireplace with display niches over a travertine floor.
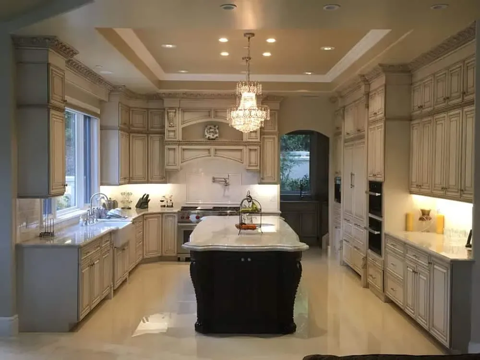
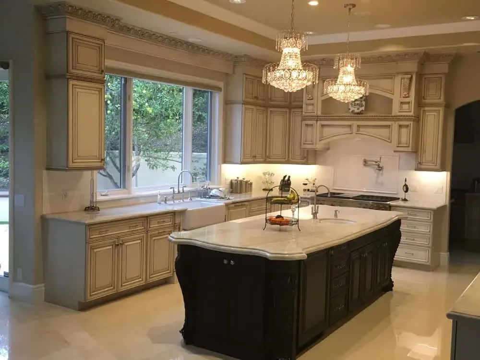
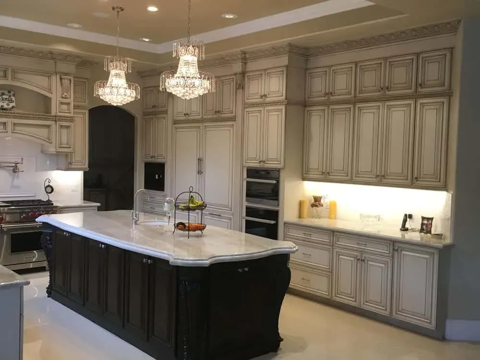
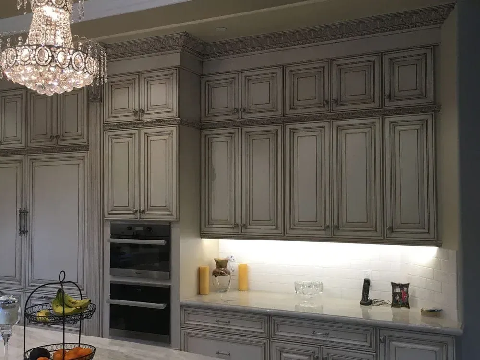
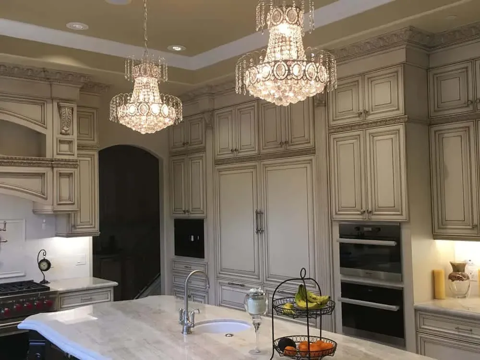
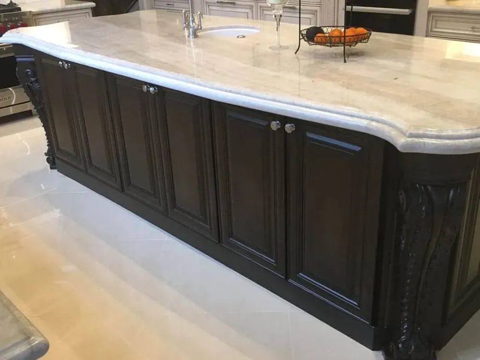
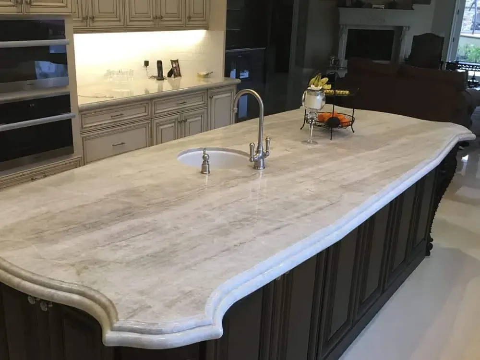
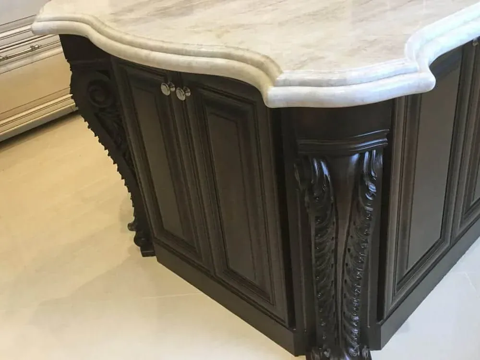
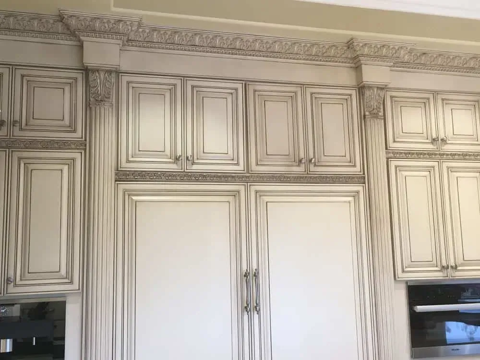
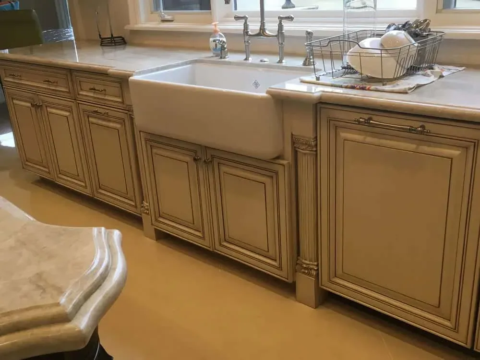
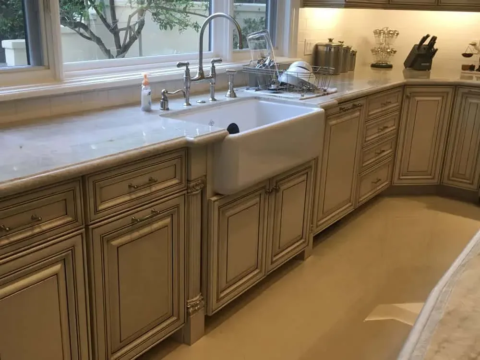
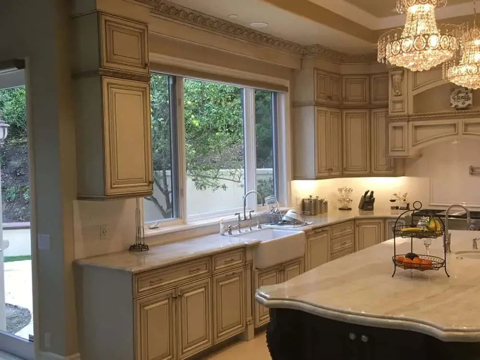
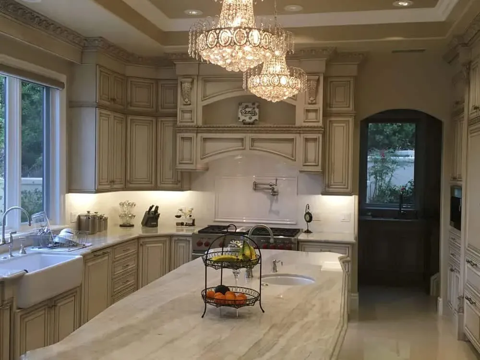
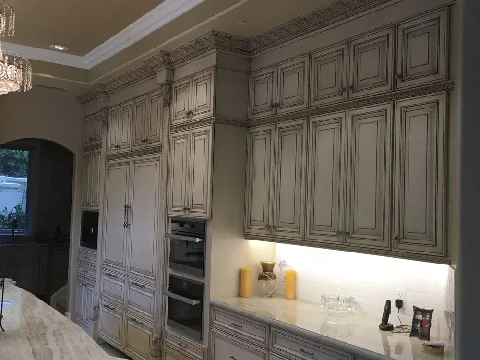
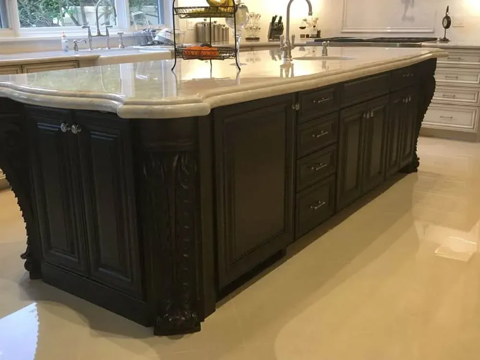
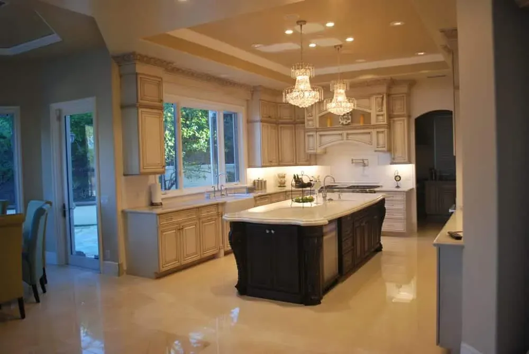
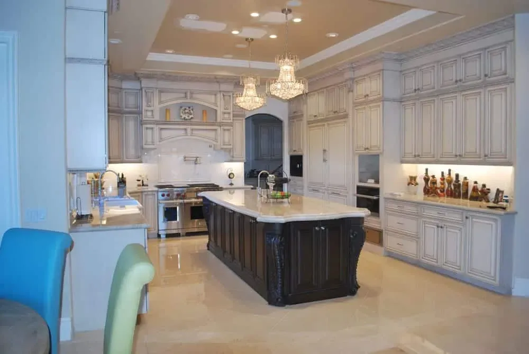
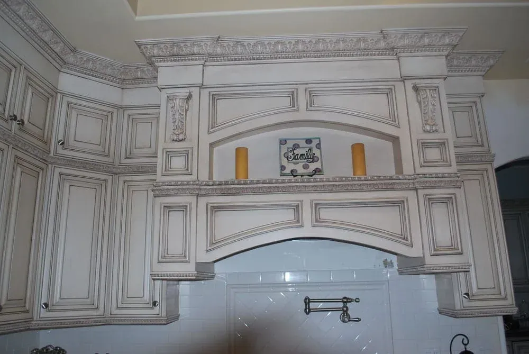
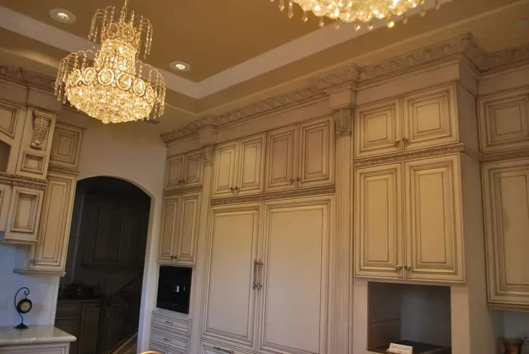
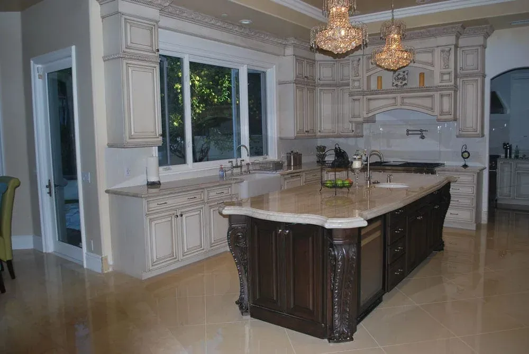
The kitchen is glazed cream cabinetry — heavy crown moulding, panelled appliance fronts, double wall ovens built into the tall run, and under-cabinet lighting through the working runs. A dark carved island with a thick travertine top and an ogee edge sits under paired crystal chandeliers, and a farmhouse apron sink with a bridge tap is set into stone beneath the window.
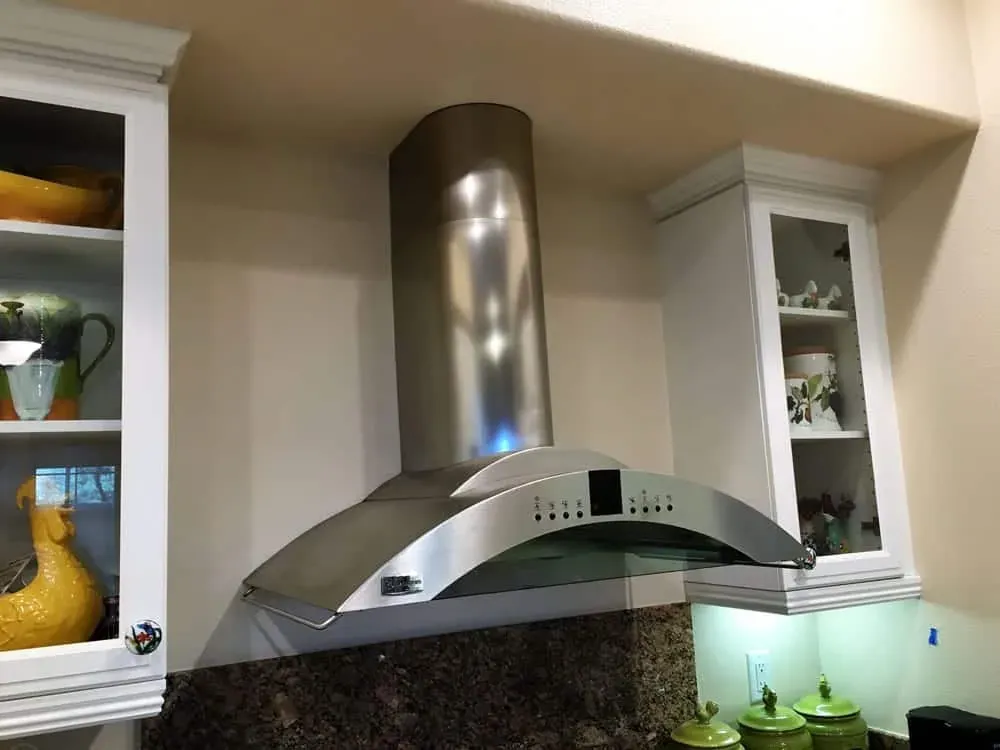
The one modern note is a curved stainless extractor hood over a dark granite backsplash, set between glass-front cabinets. It is the detail that keeps the room from reading purely period, and it is the sort of decision that is easier to make standing in front of the materials than on paper.
About the author
Kitchen Cabinets and Beyond has designed, supplied and installed kitchens and bathrooms across Orange County since 1995, from a showroom on East La Palma Avenue in Anaheim. California contractor licence #902246.