Project Coto De Caza
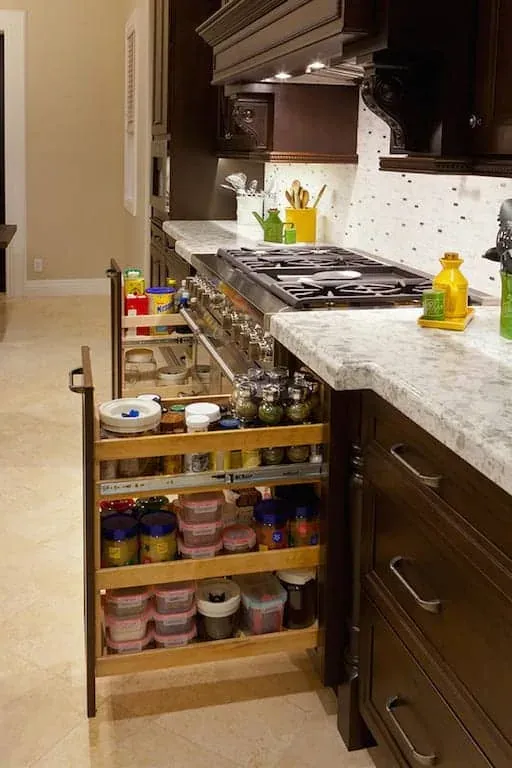
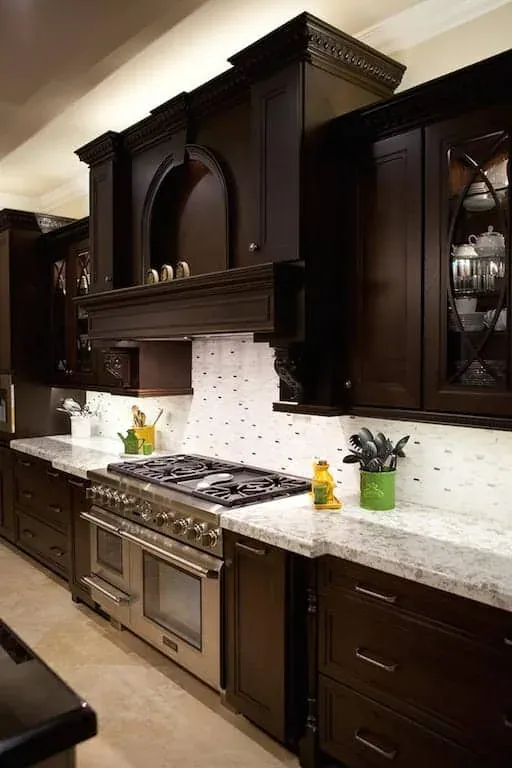
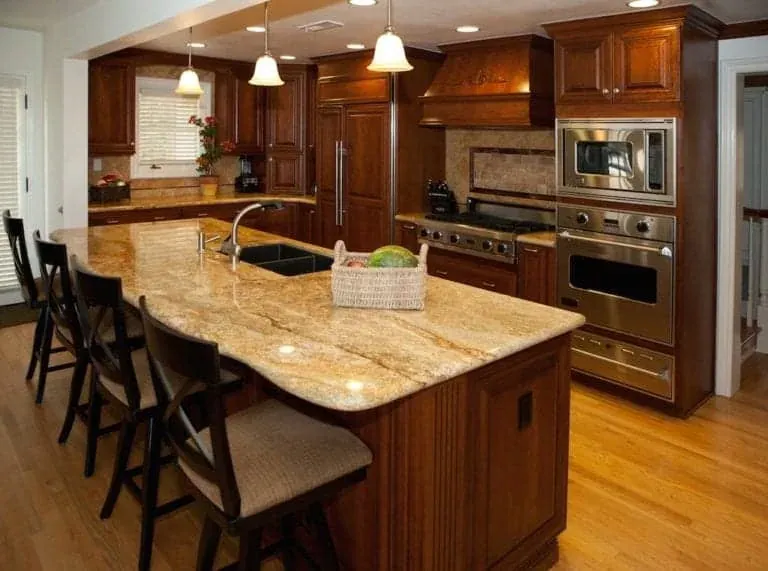
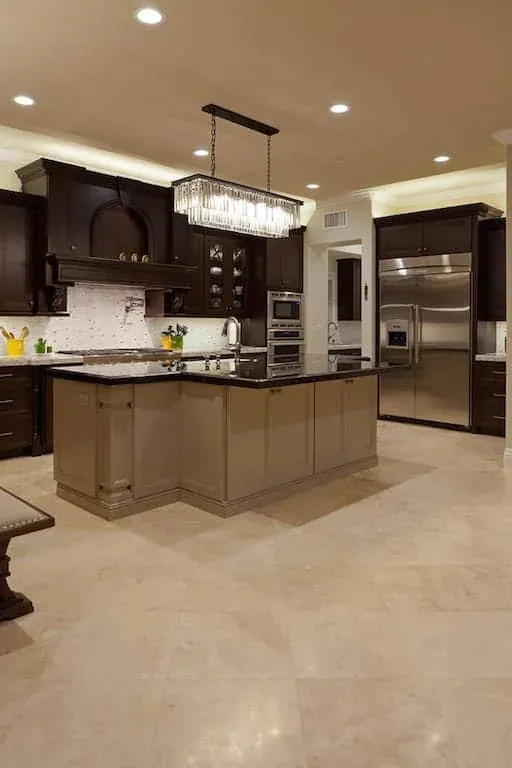
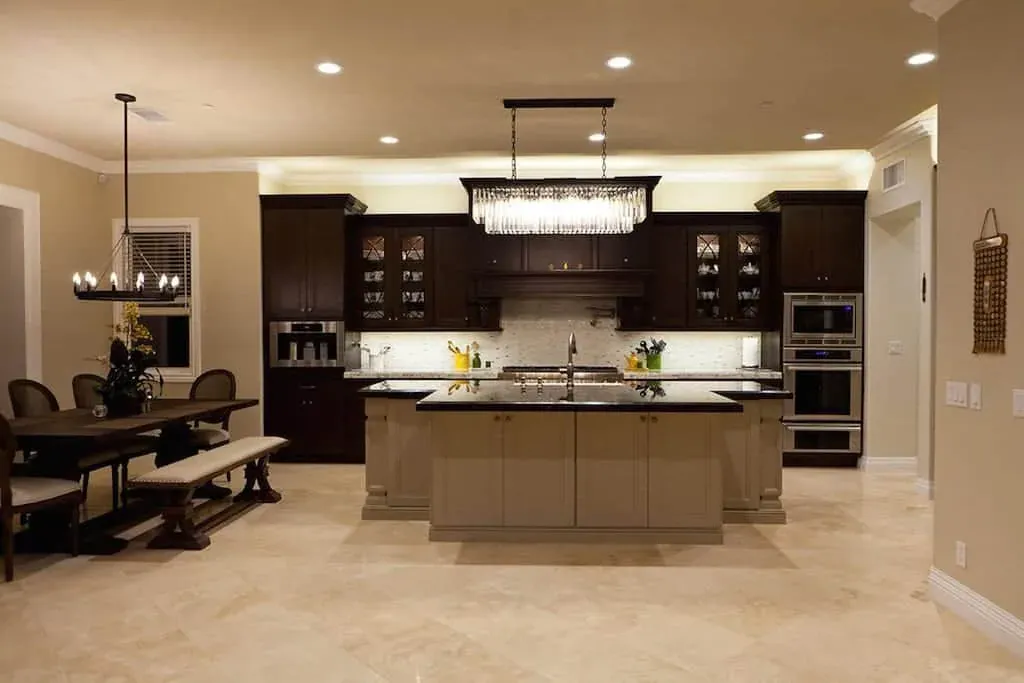
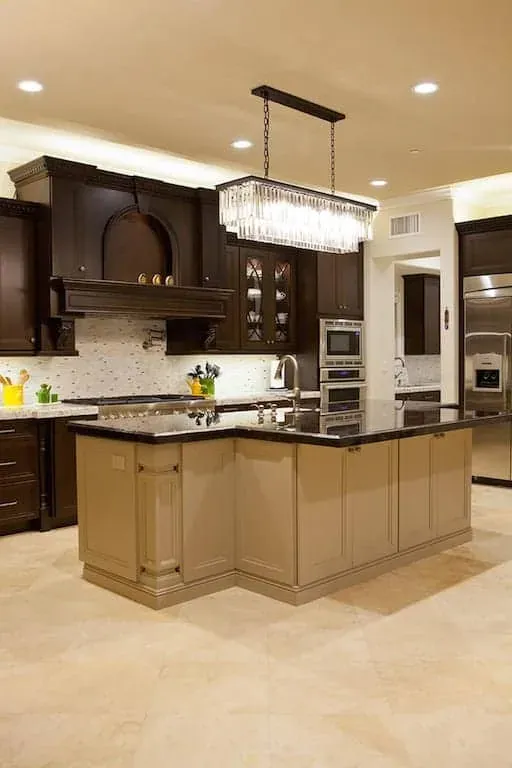
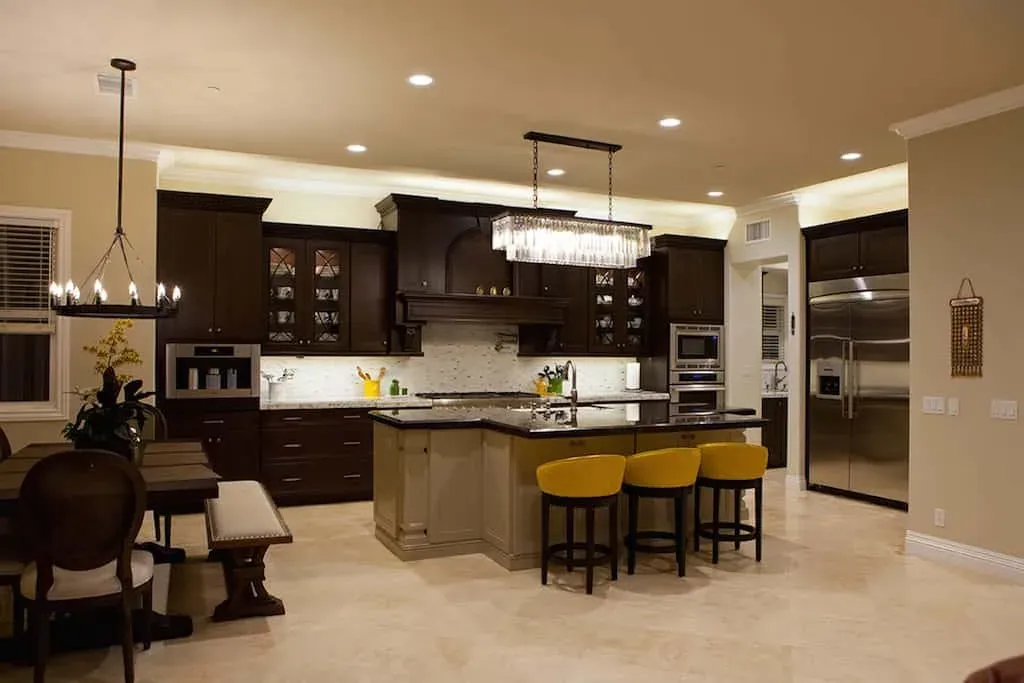
A Coto de Caza project that ran well past the kitchen. The kitchen itself is dark cherry cabinetry with a professional range, granite counters and a mosaic backsplash, opening to a granite island with bar stools and yellow seating under a linear chandelier.
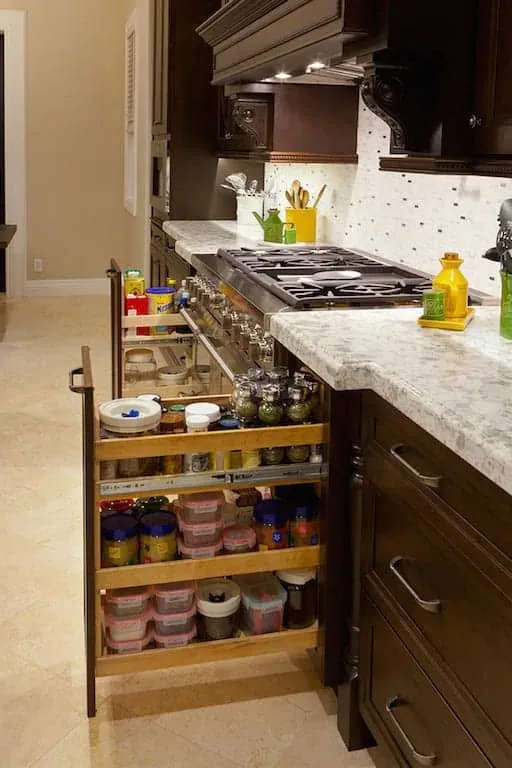
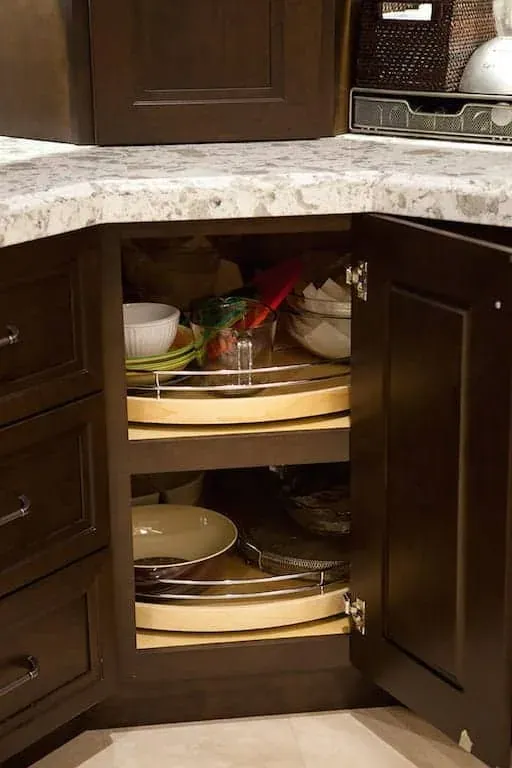
Two of the photographs are worth more than the rest. One shows an open corner cabinet with a rotating carousel shelf; another shows dark cabinetry with a pull-out spice rack built in beside the cooktop. Both are the sort of thing that never appears in a listing photograph and is the reason a kitchen still works ten years later.
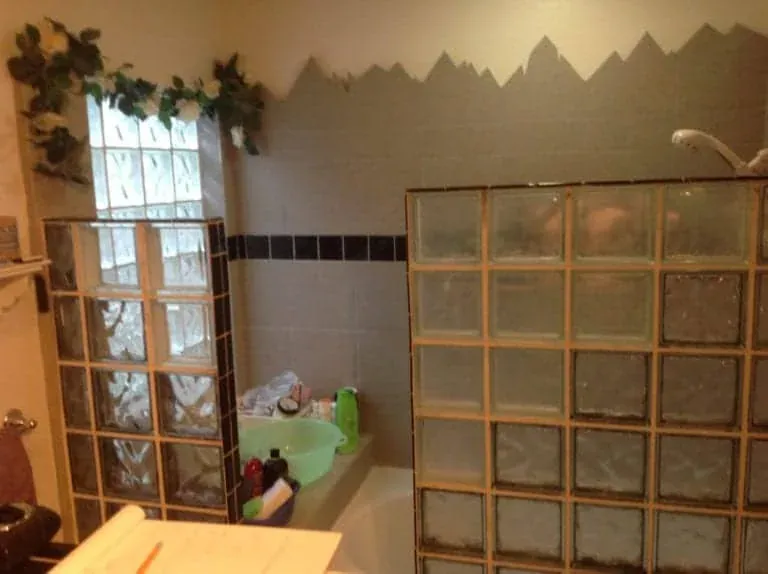
One frame in this set is a before: a dated bathroom with glass block, a tiled tub surround and a stencilled border, included because it is the honest starting point rather than an embarrassment.
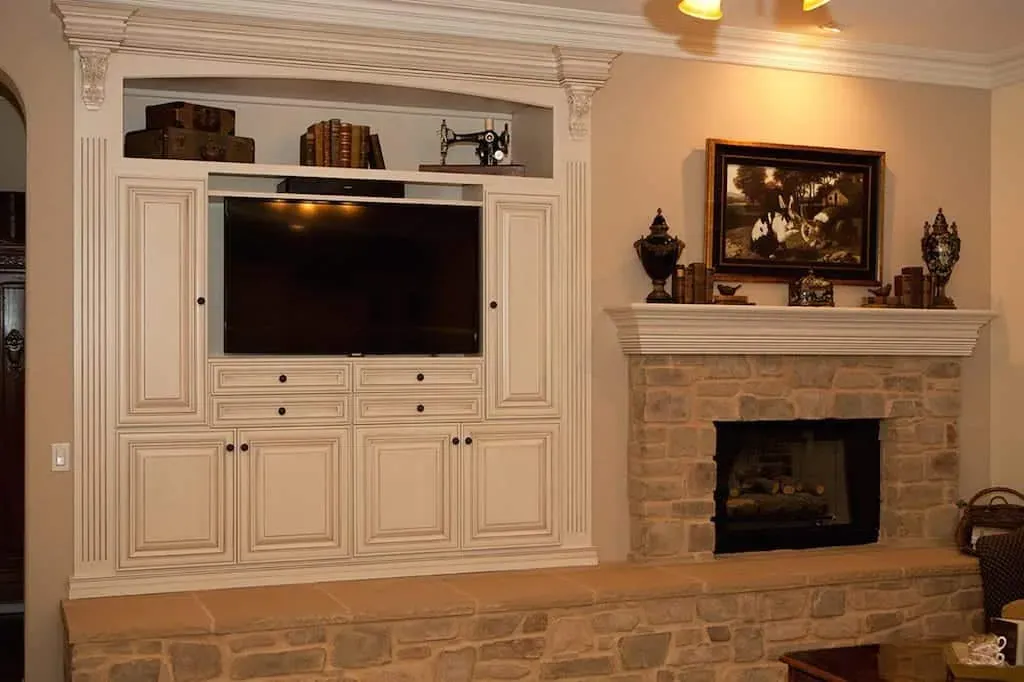
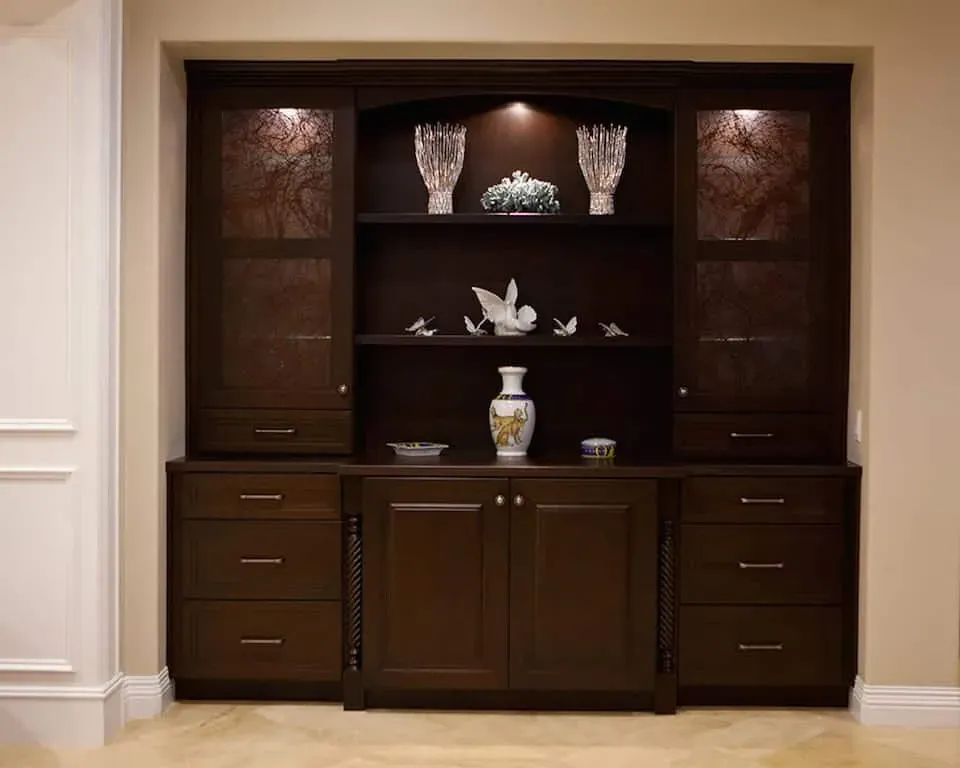
Beyond the kitchen there is a built-in media wall with a stone fireplace and cream cabinetry, and a dark built-in display cabinet with lit glass shelving.
Thirteen photographs follow.
About the author
Kitchen Cabinets and Beyond has designed, supplied and installed kitchens and bathrooms across Orange County since 1995, from a showroom on East La Palma Avenue in Anaheim. California contractor licence #902246.