Marble Primary Bathroom Project
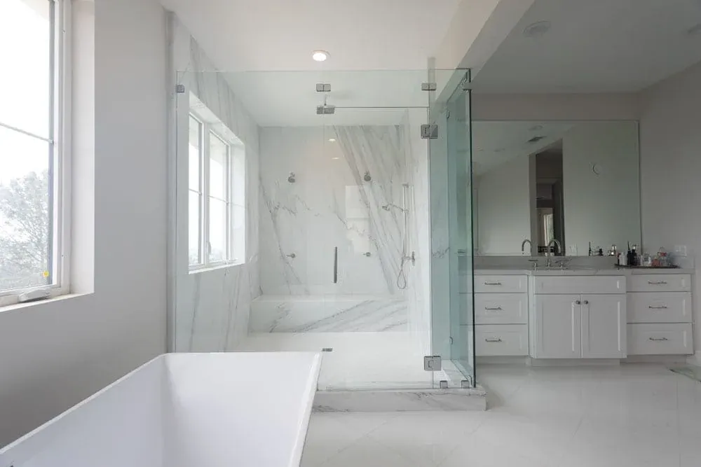
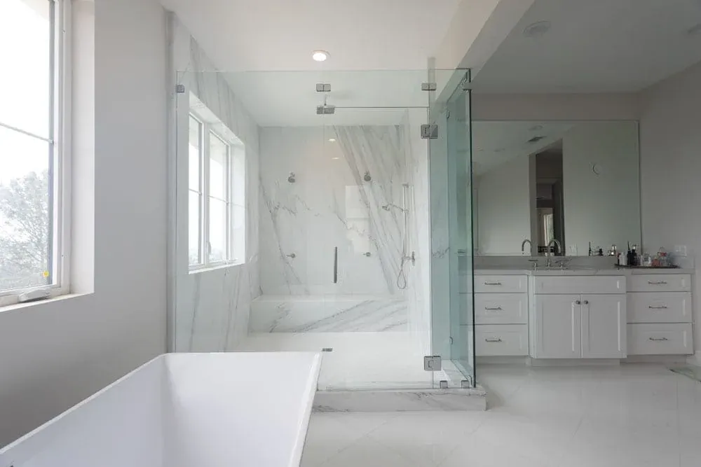
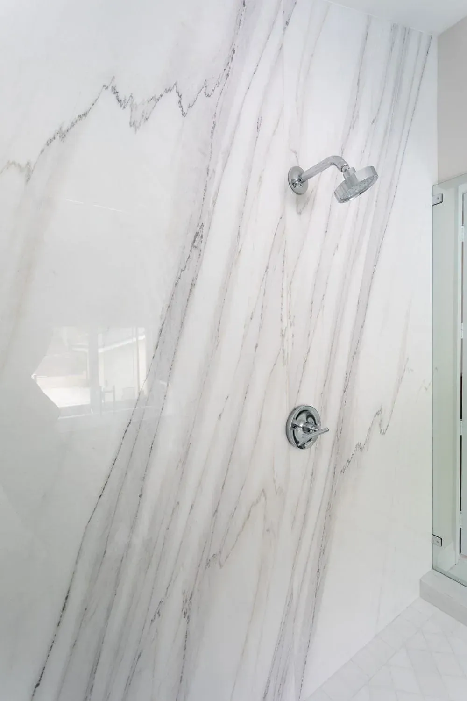
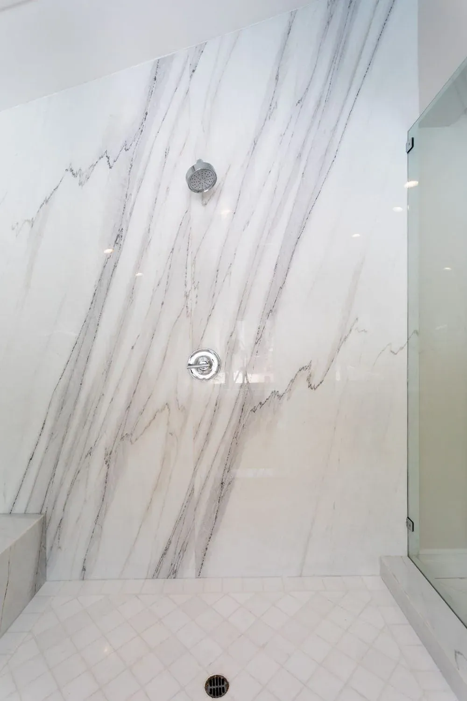
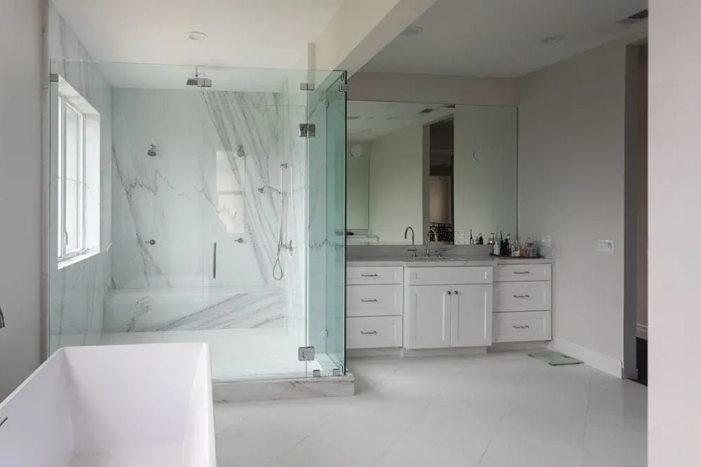
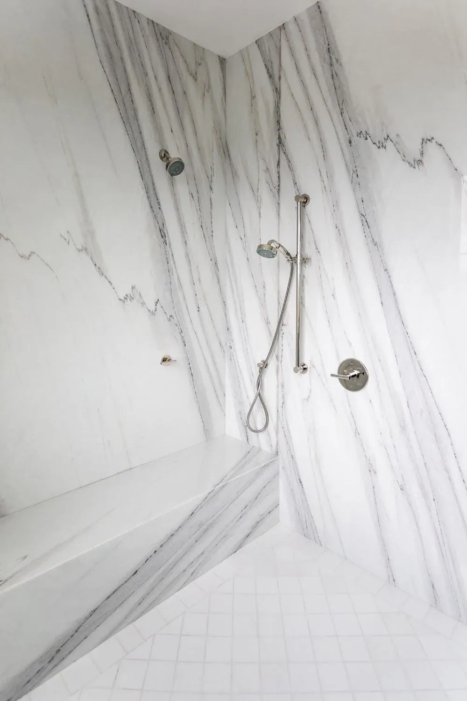
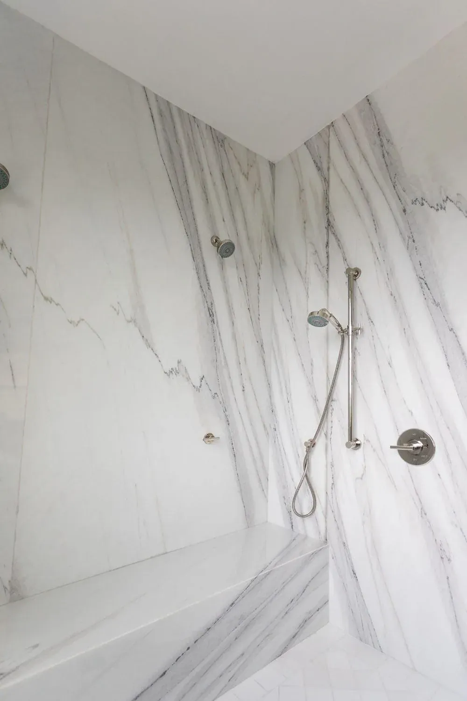
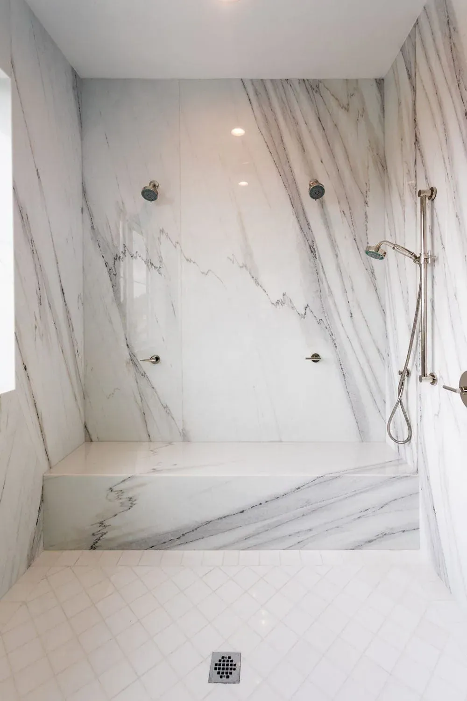
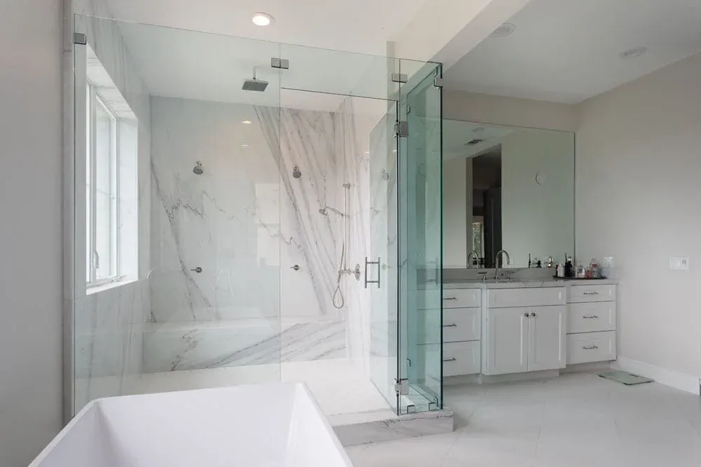
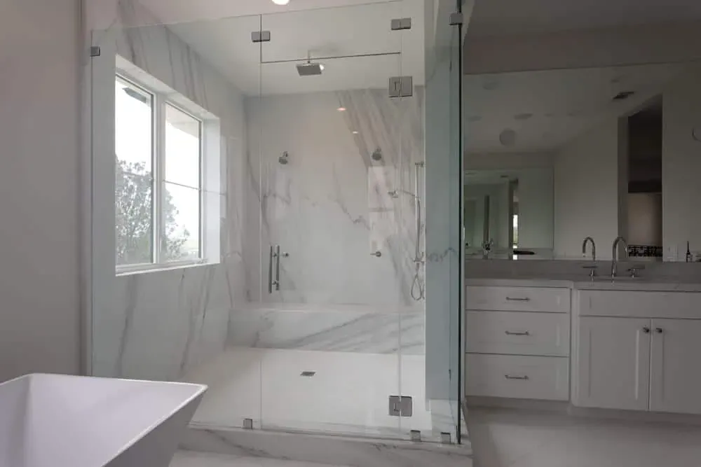
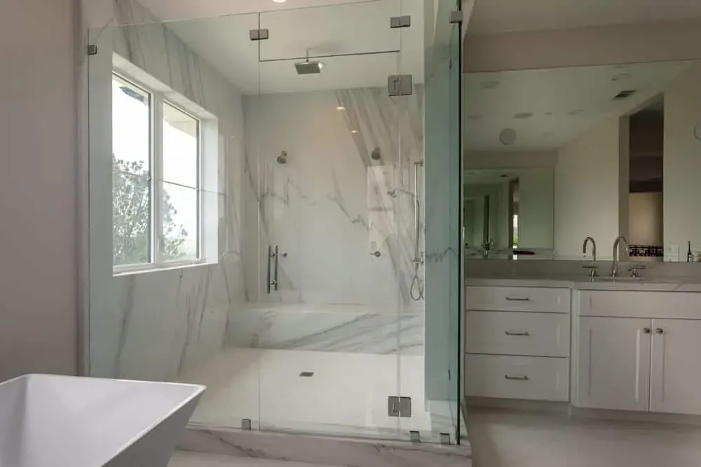
A primary bathroom taken back to the studs and rebuilt around one material: book-matched marble slab, run up the shower walls so the veining carries across the joint instead of stopping at it. Slab rather than tile is the decision that shapes everything else here — there are almost no grout lines in the wet area, which is why the room reads calm rather than busy.
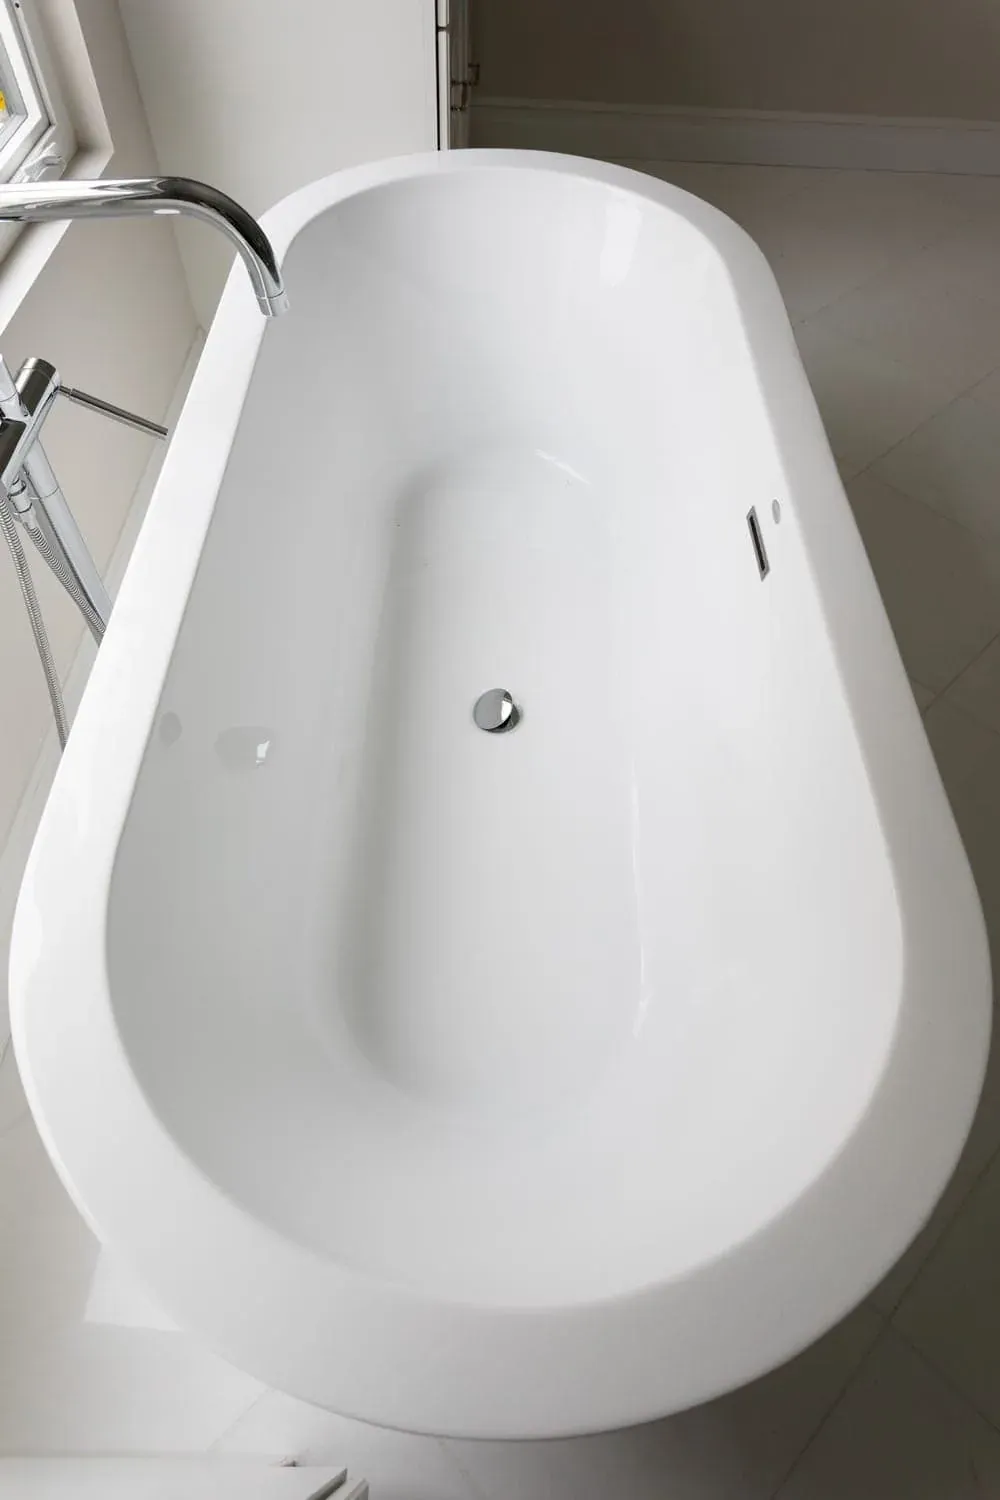
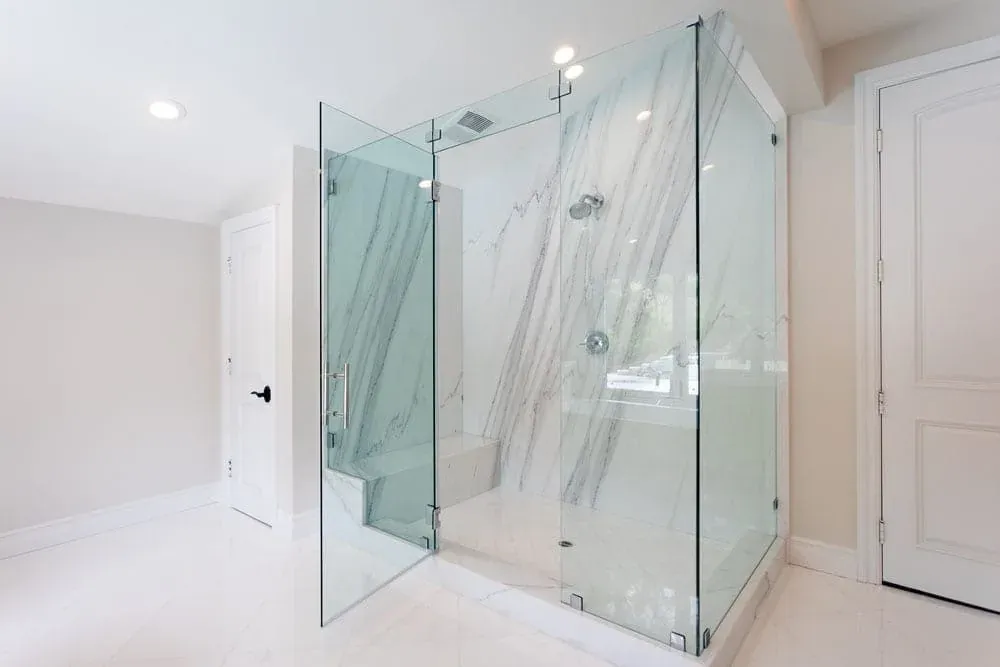
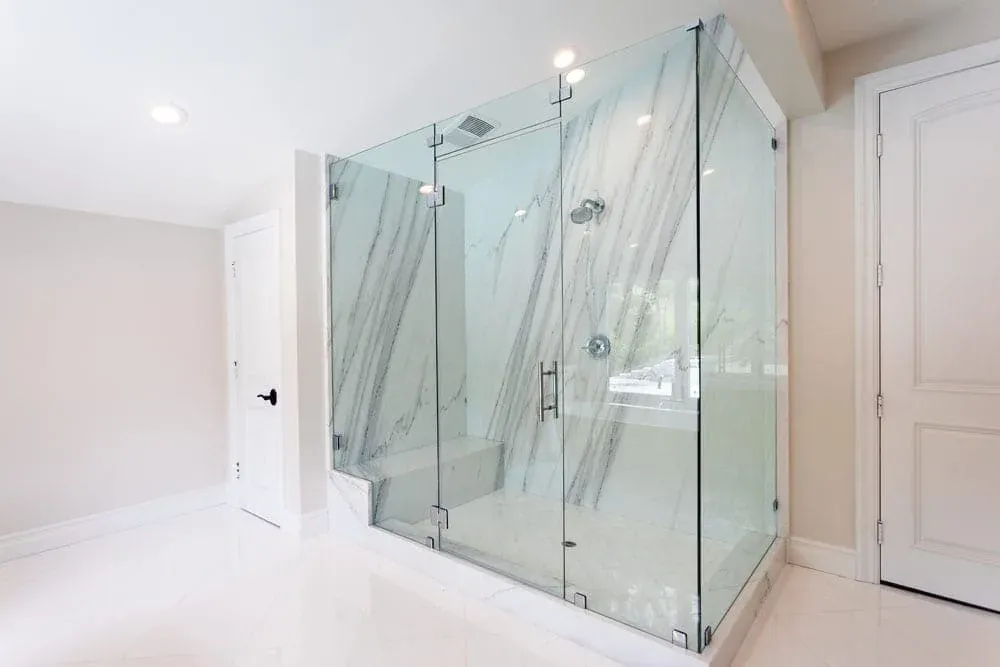
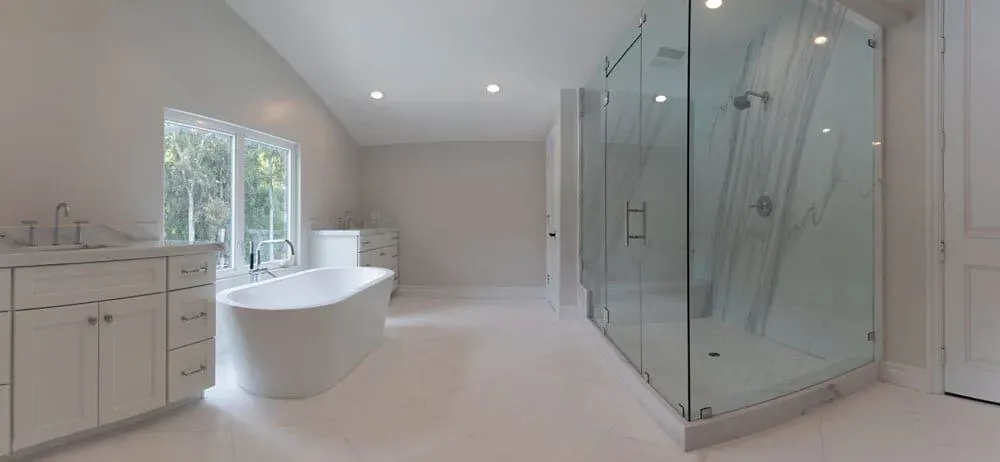
The shower is a frameless glass enclosure with a rain head and a separate handheld on a chrome valve, and a built-in bench along one wall. The freestanding tub sits beside it under the window rather than against a wall, which is the arrangement that makes a bathroom feel like a room rather than a corridor of fittings. A white vanity run with a mirror faces it across the floor.
Fourteen photographs follow, including overhead views of the tub and close work on the shower wall where the slabs meet.
About the author
Kitchen Cabinets and Beyond has designed, supplied and installed kitchens and bathrooms across Orange County since 1995, from a showroom on East La Palma Avenue in Anaheim. California contractor licence #902246.